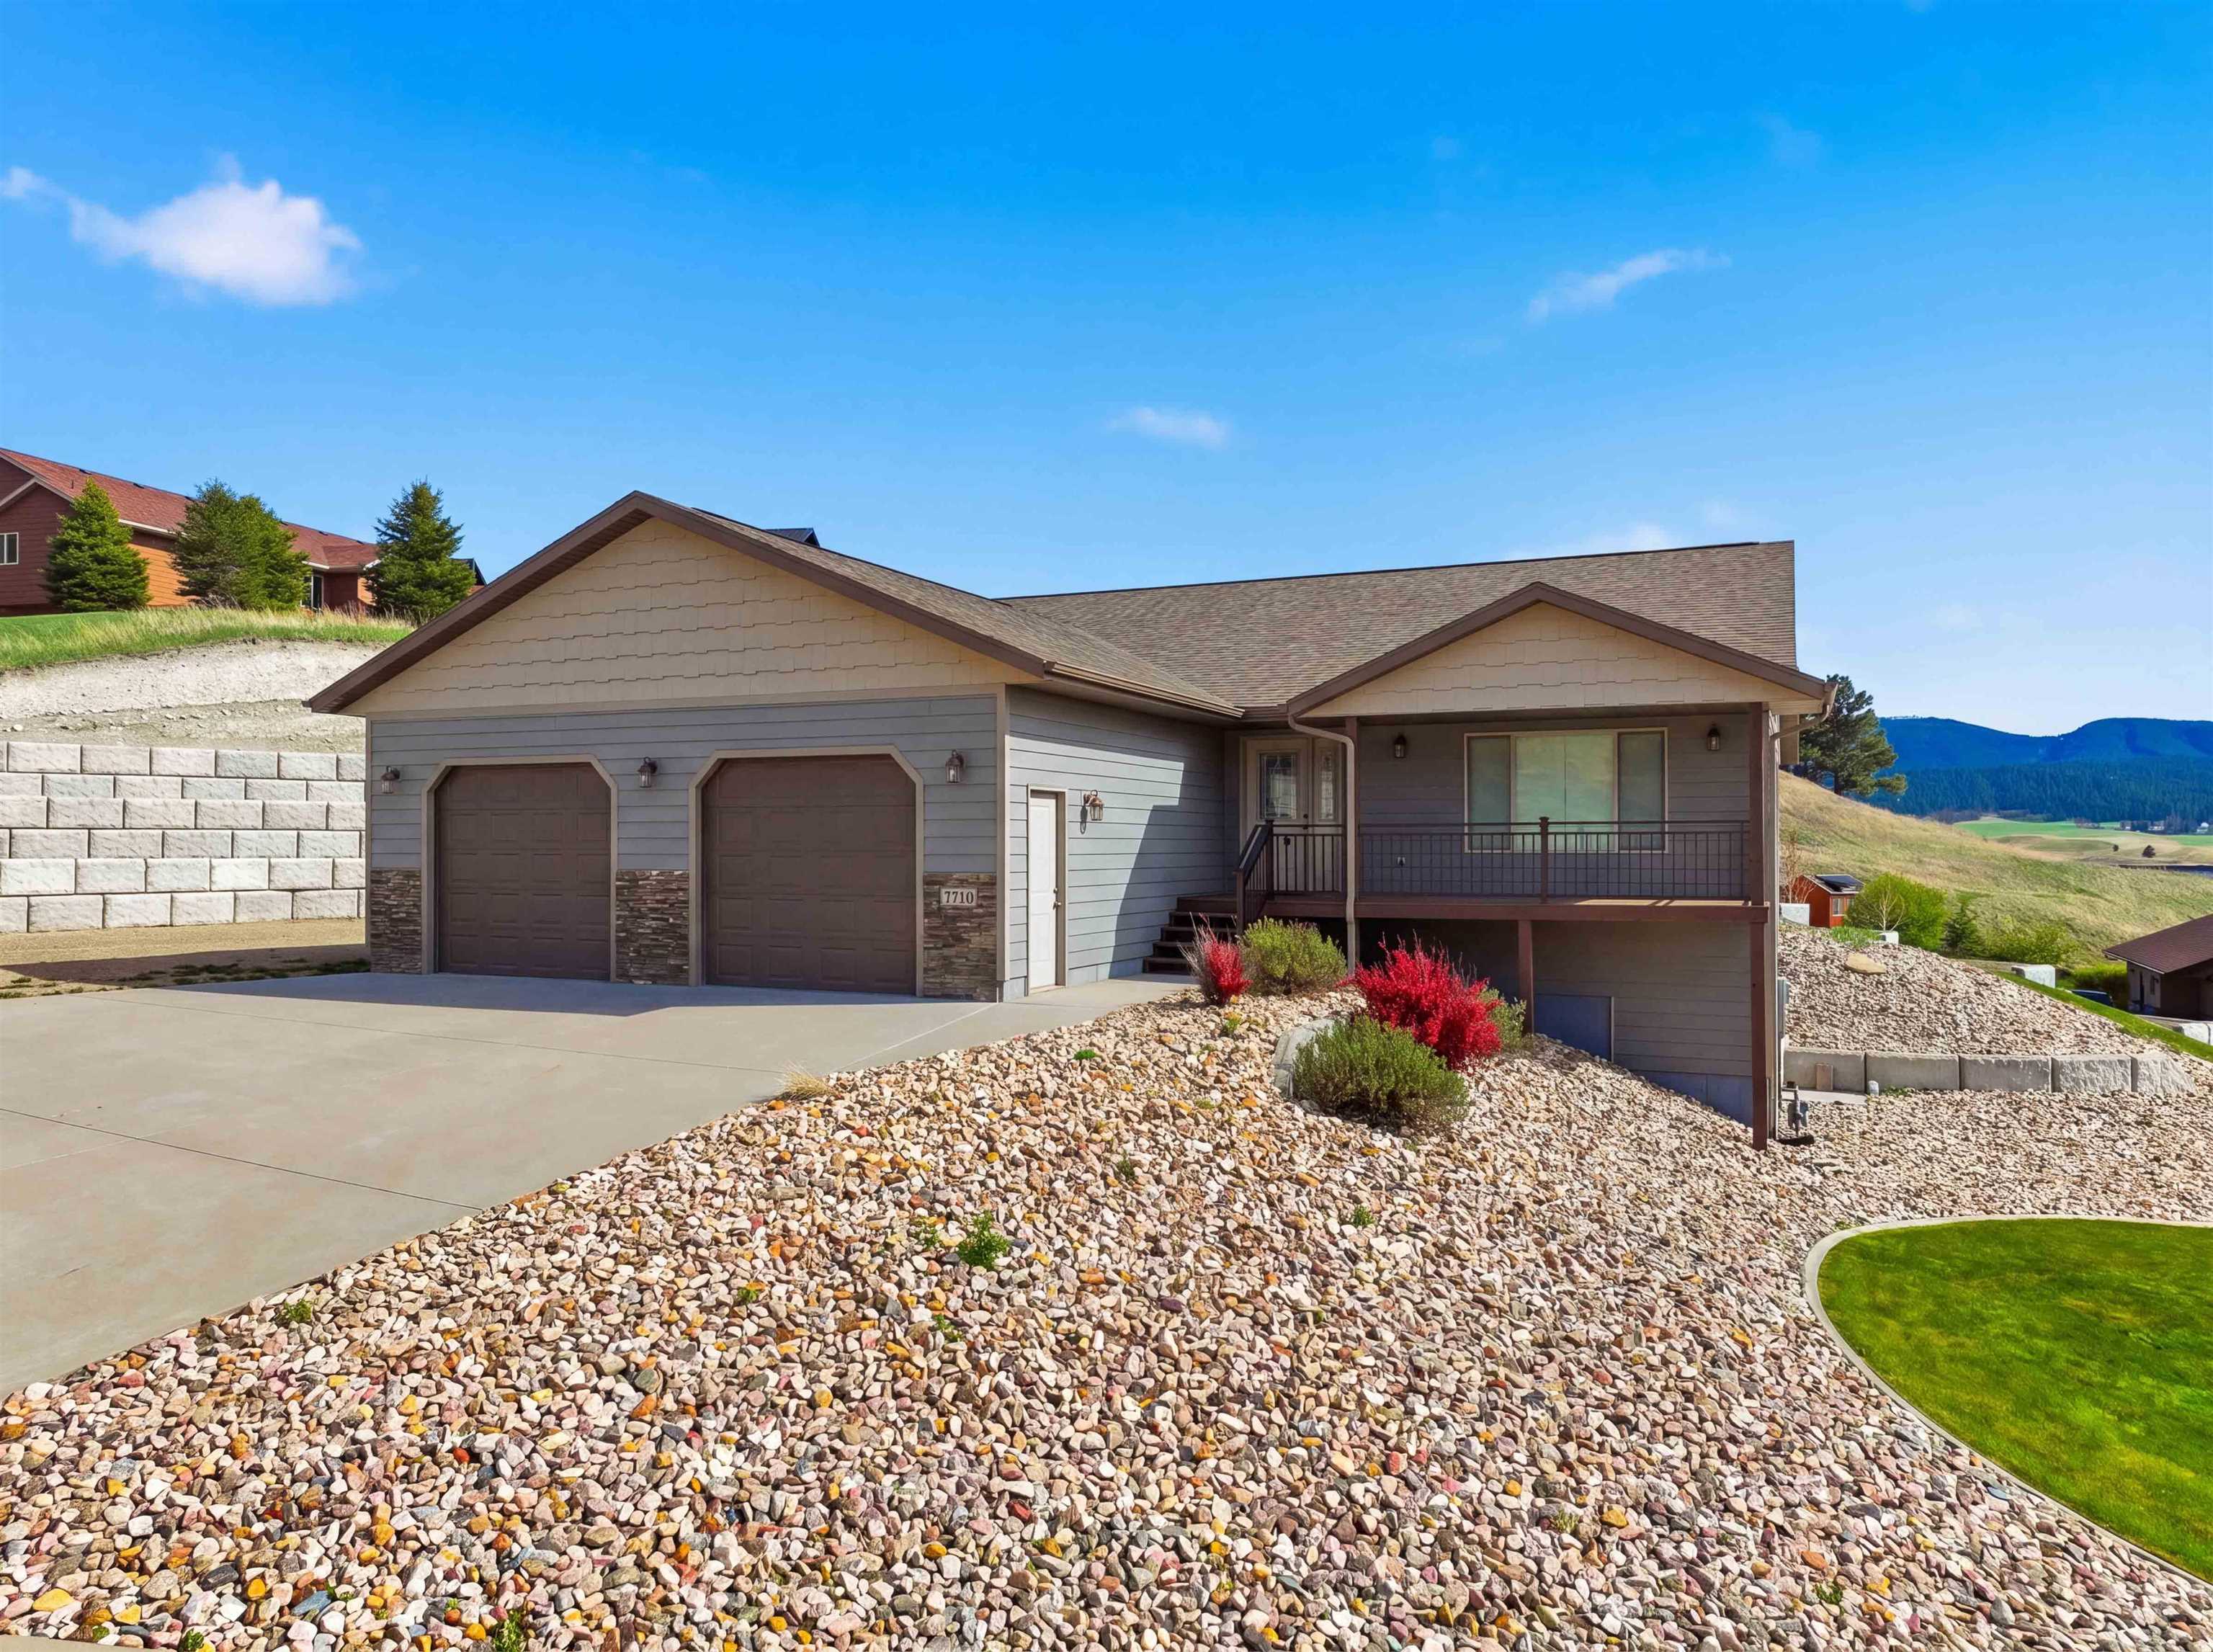
Gray house with two garage doors, a raised deck, rock landscaping, and distant tree-covered hills.
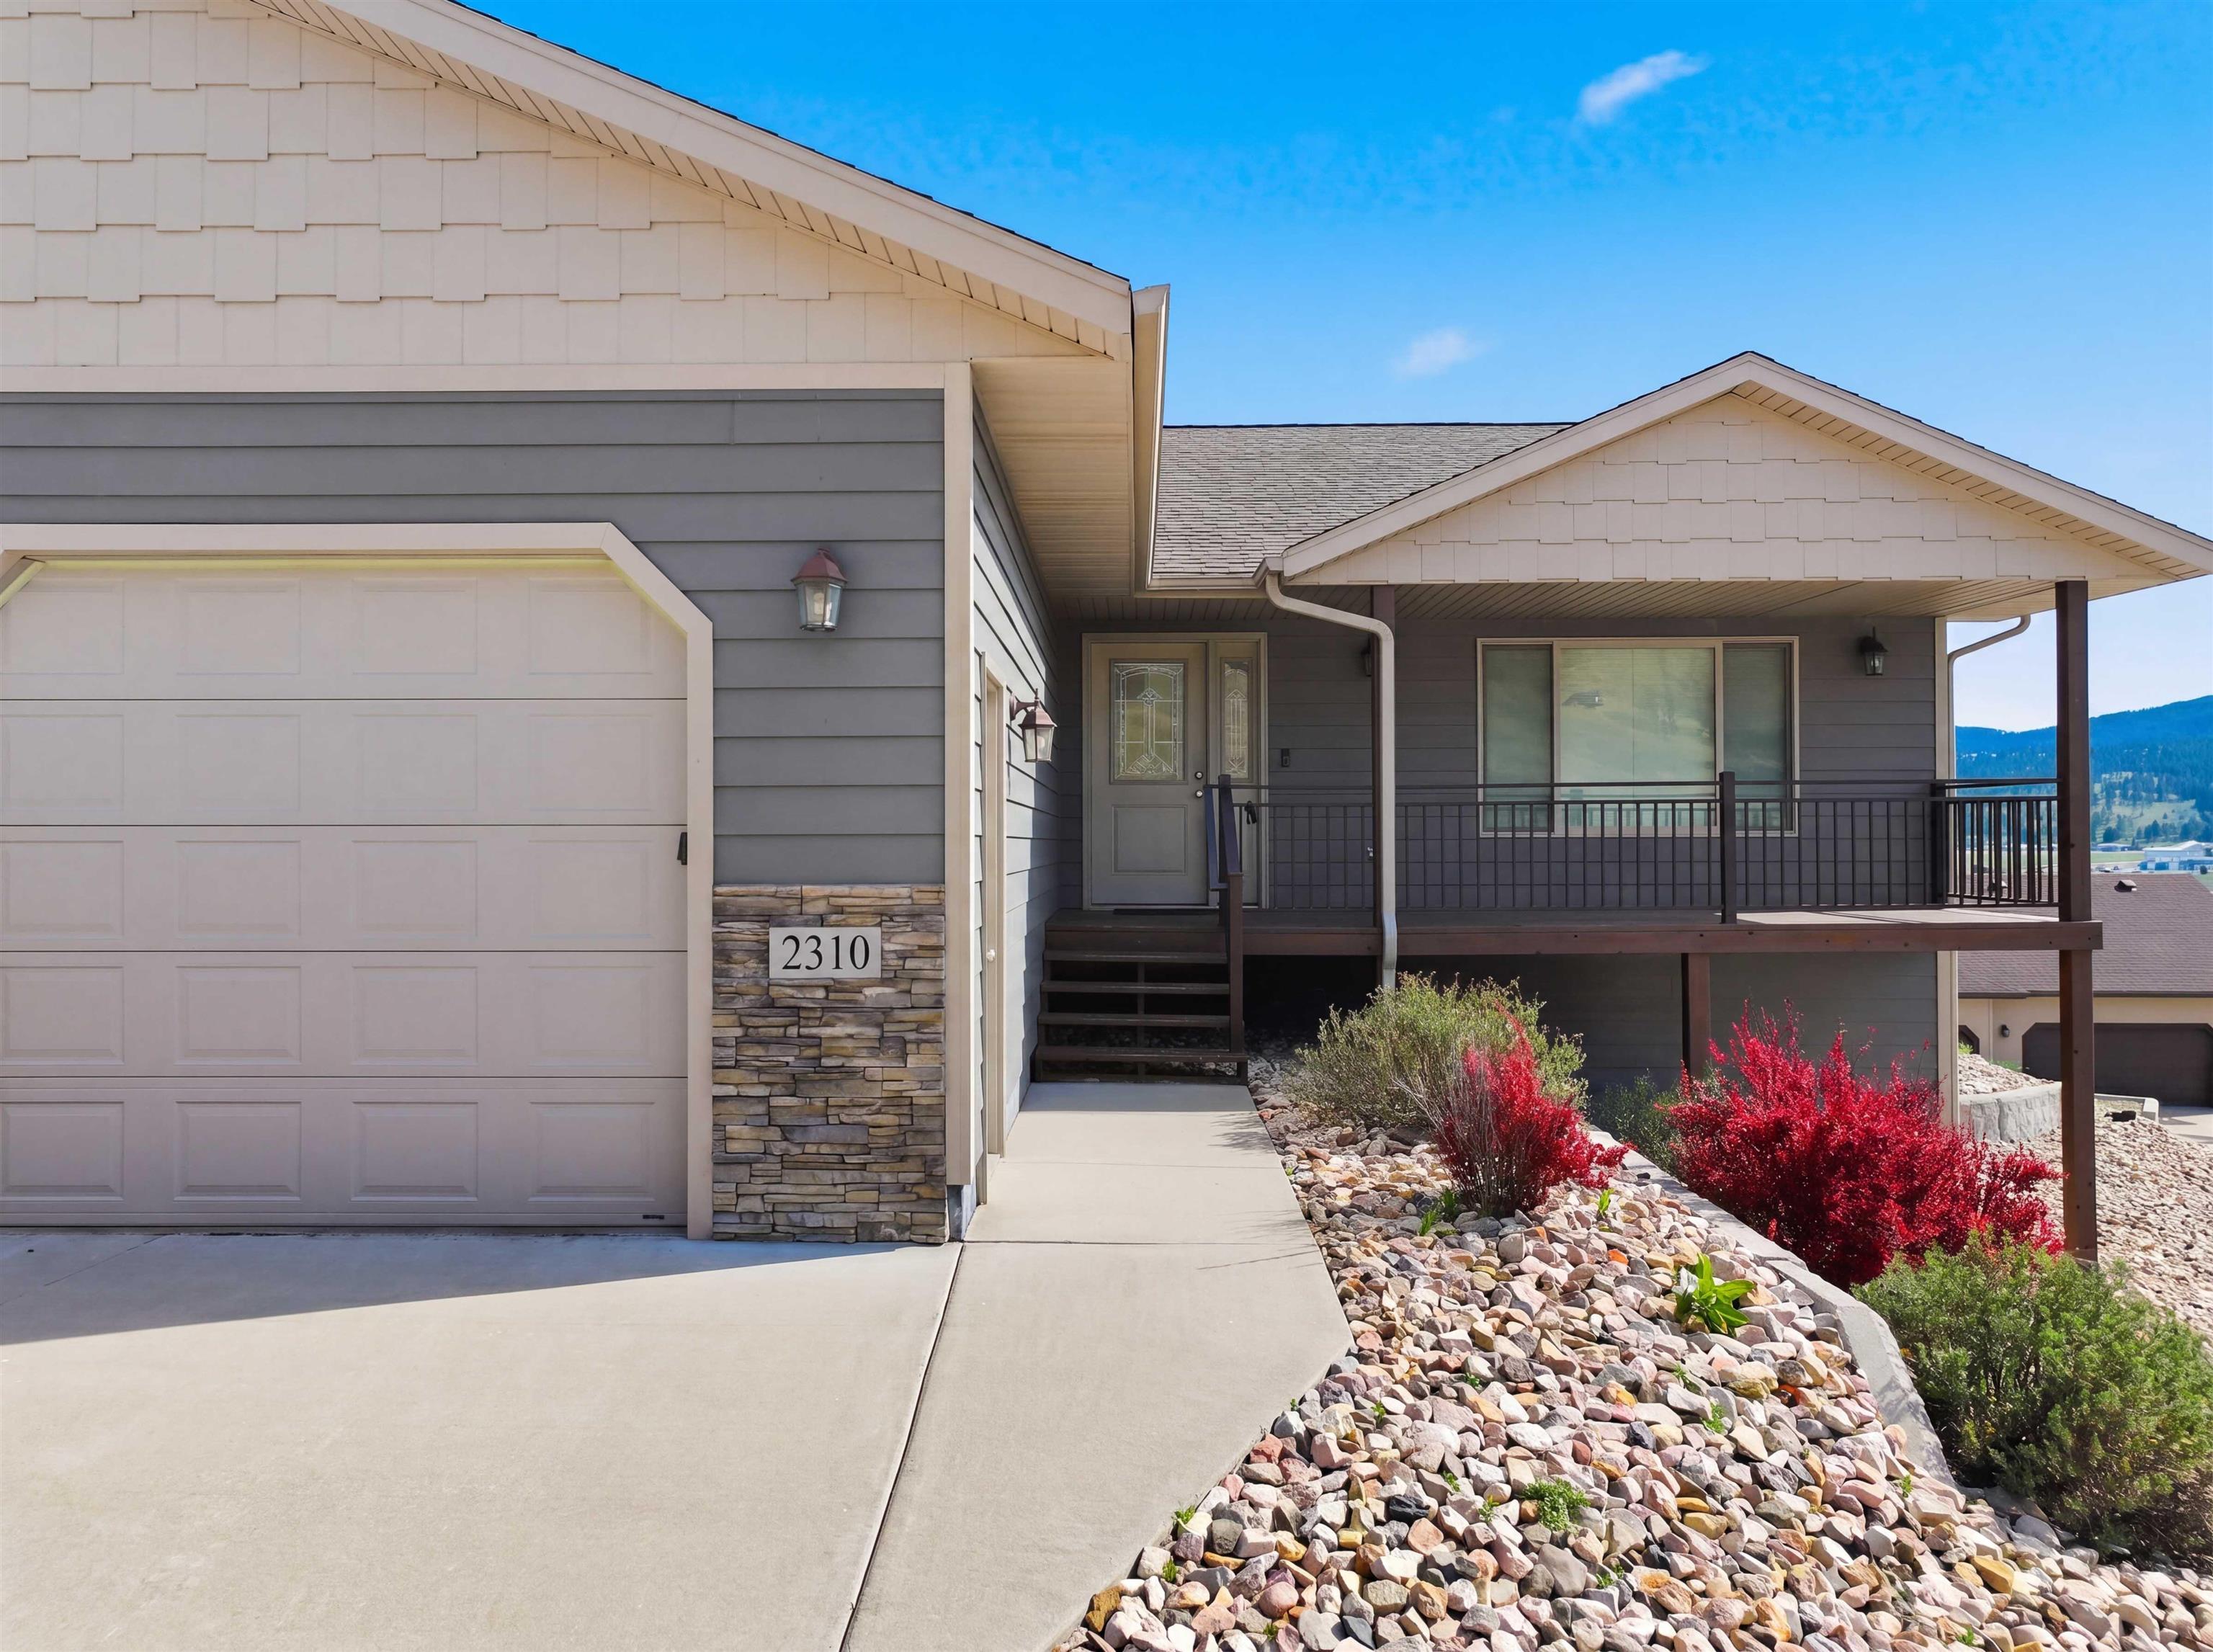
Gray home with a large garage, covered porch, stone accents, and red shrubs in a rock garden.
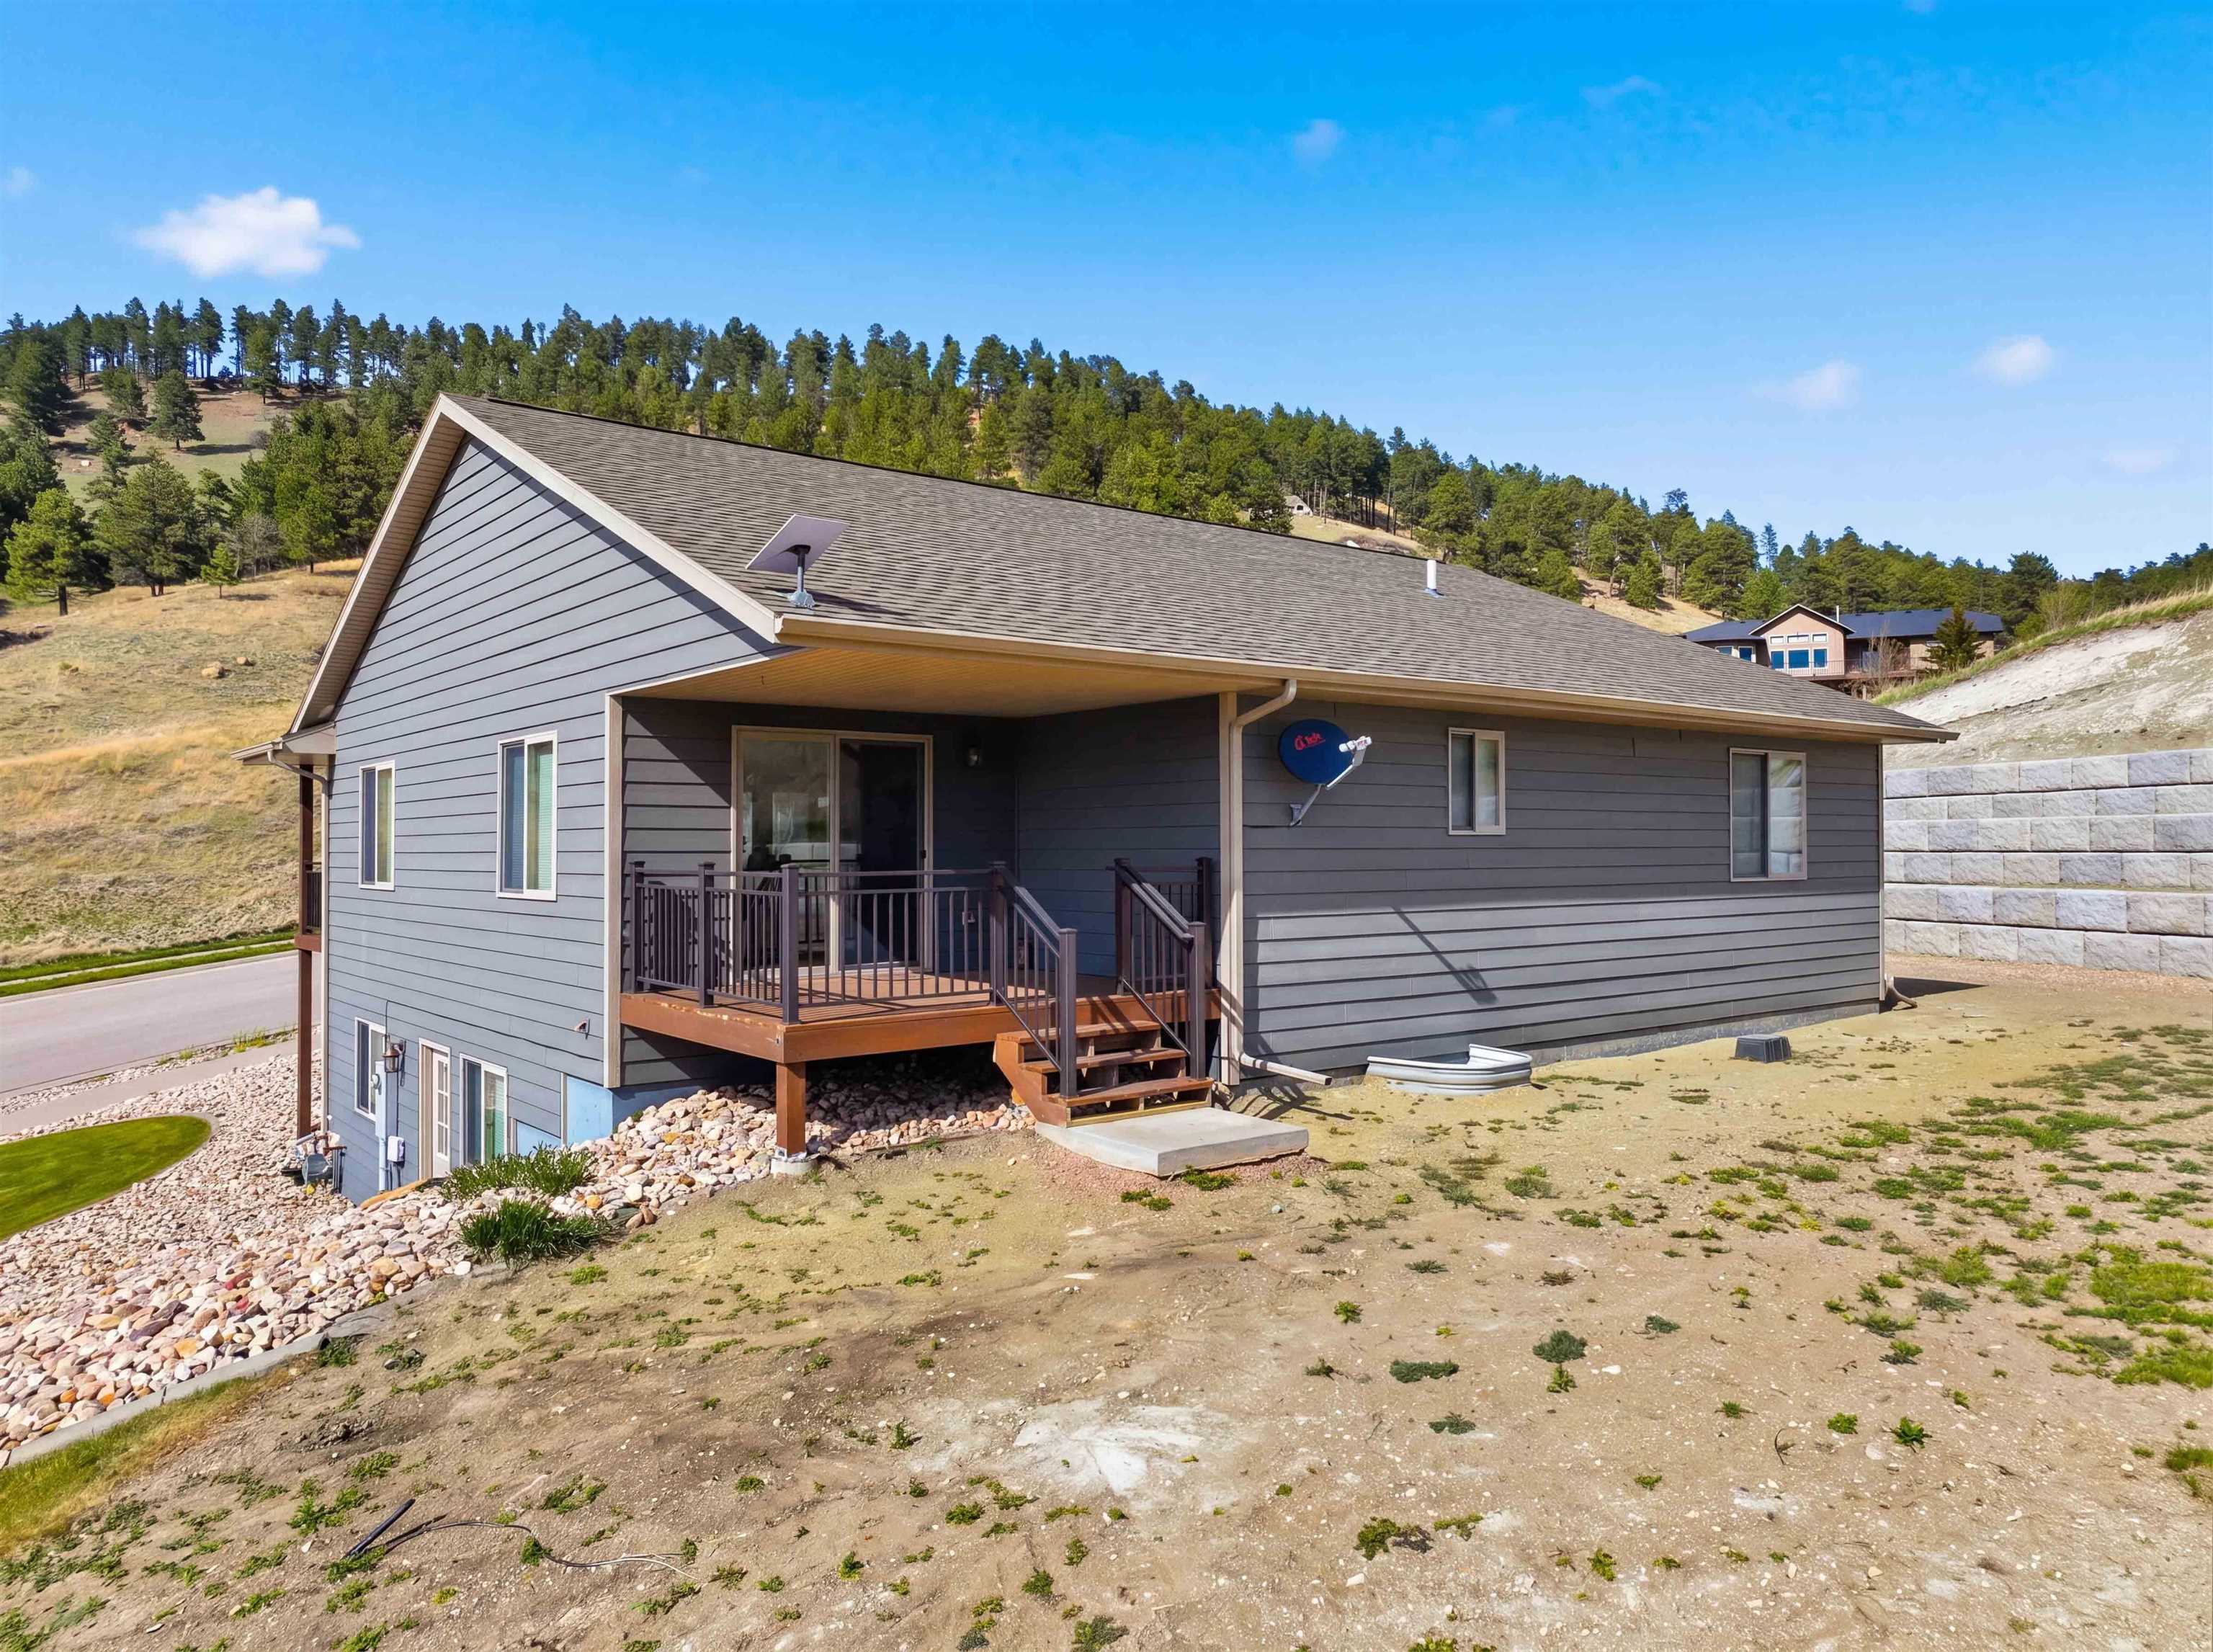
Gray-sided house with a covered wooden deck and steps on a hillside below pine-covered slopes.
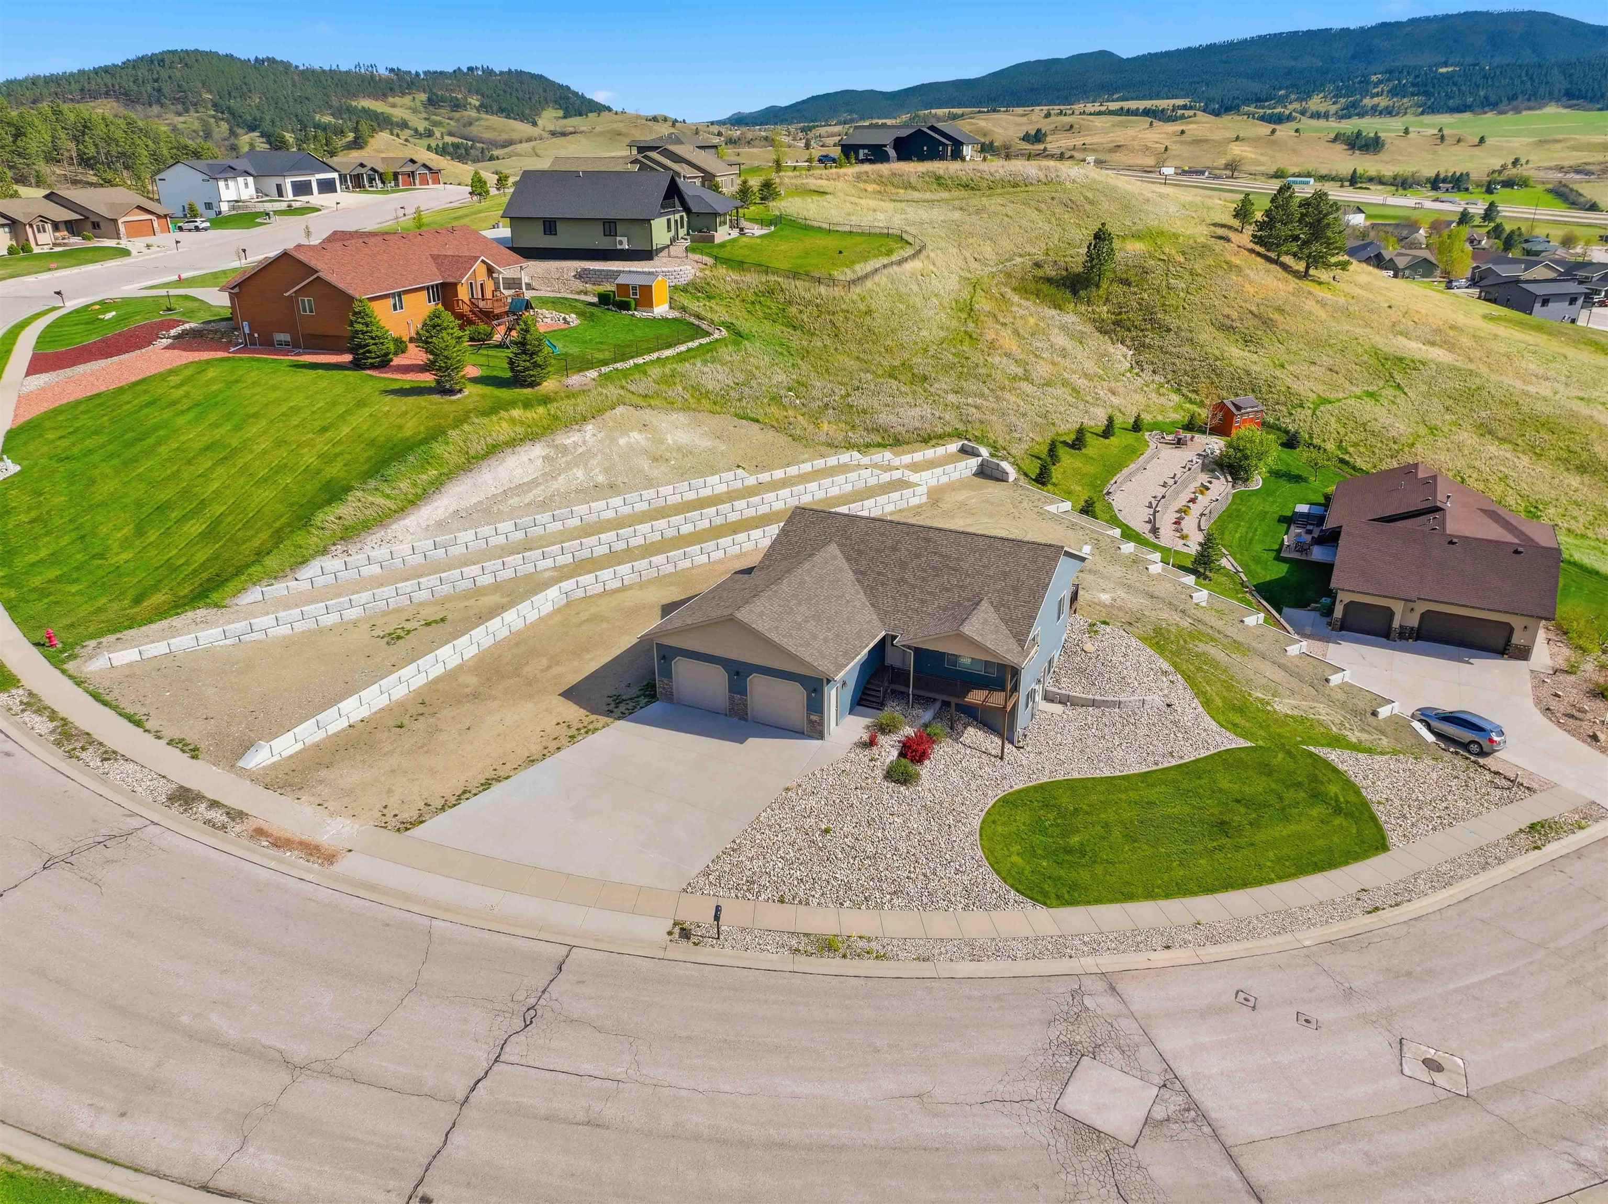
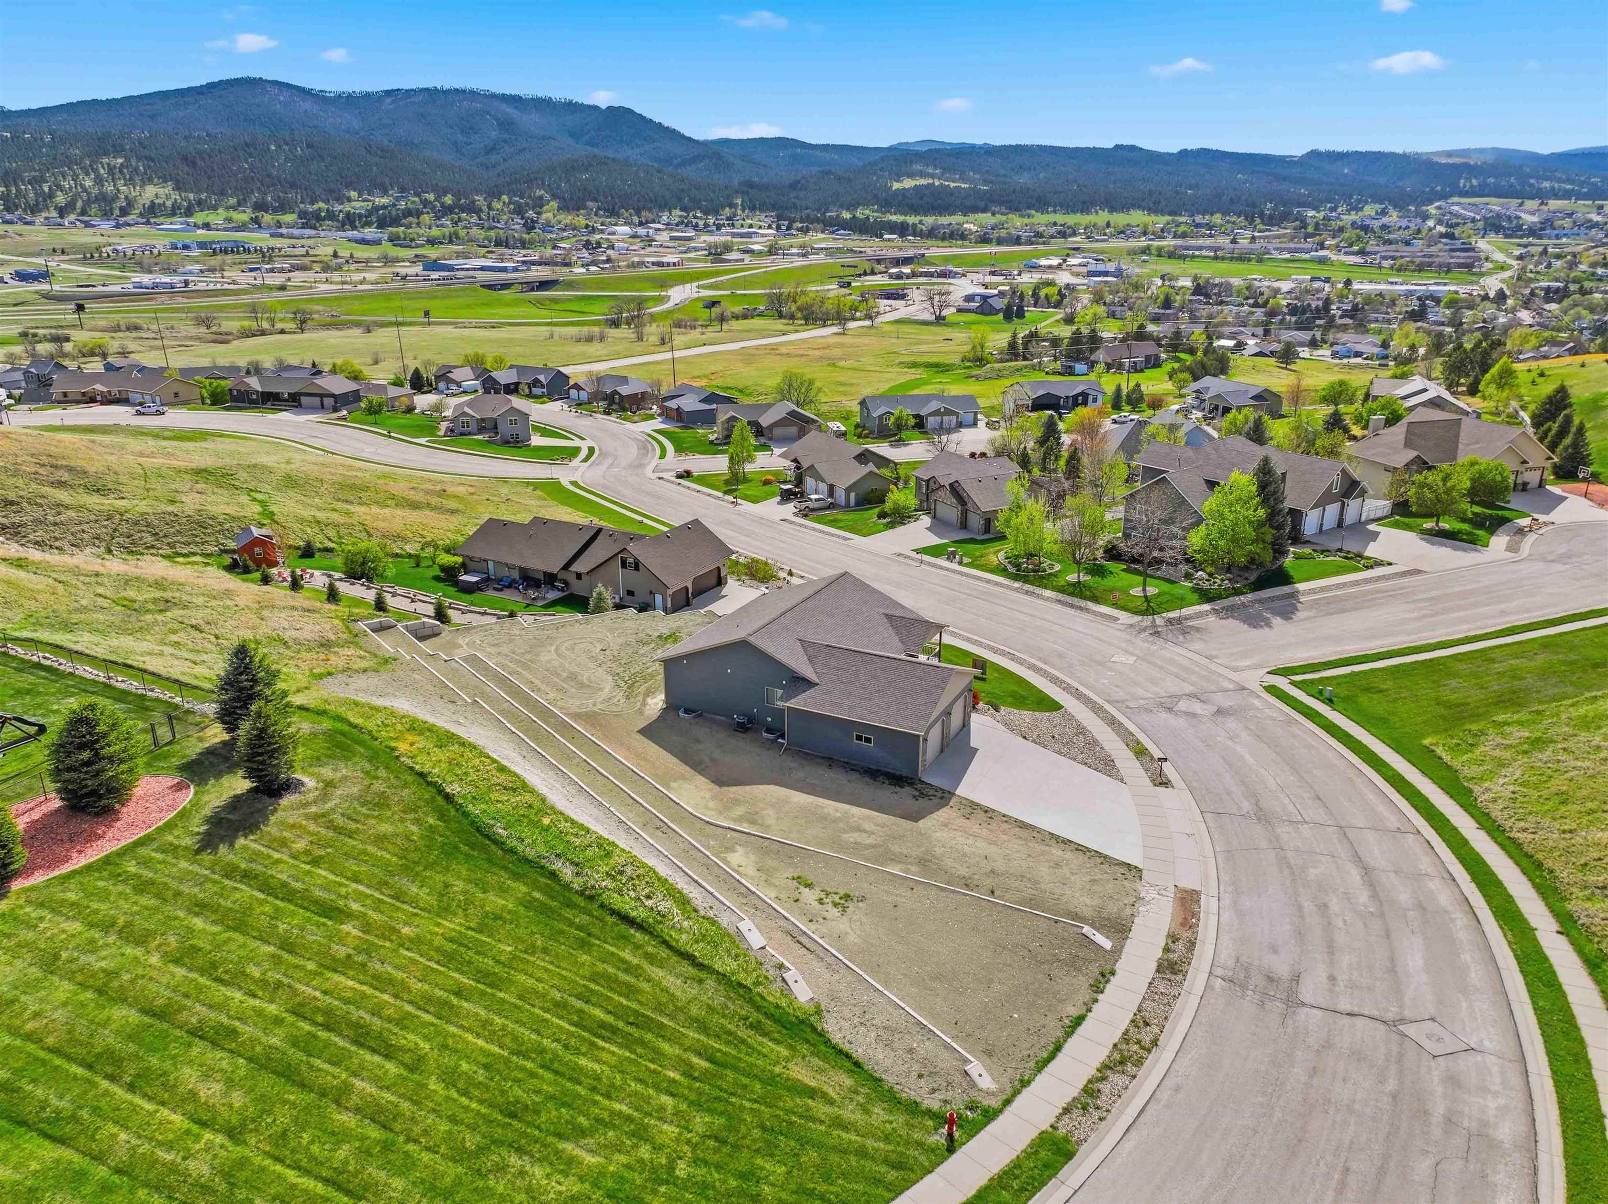
Aerial view of a blue-gray house with a three-car garage, tiered retaining walls, and mountain scenery.
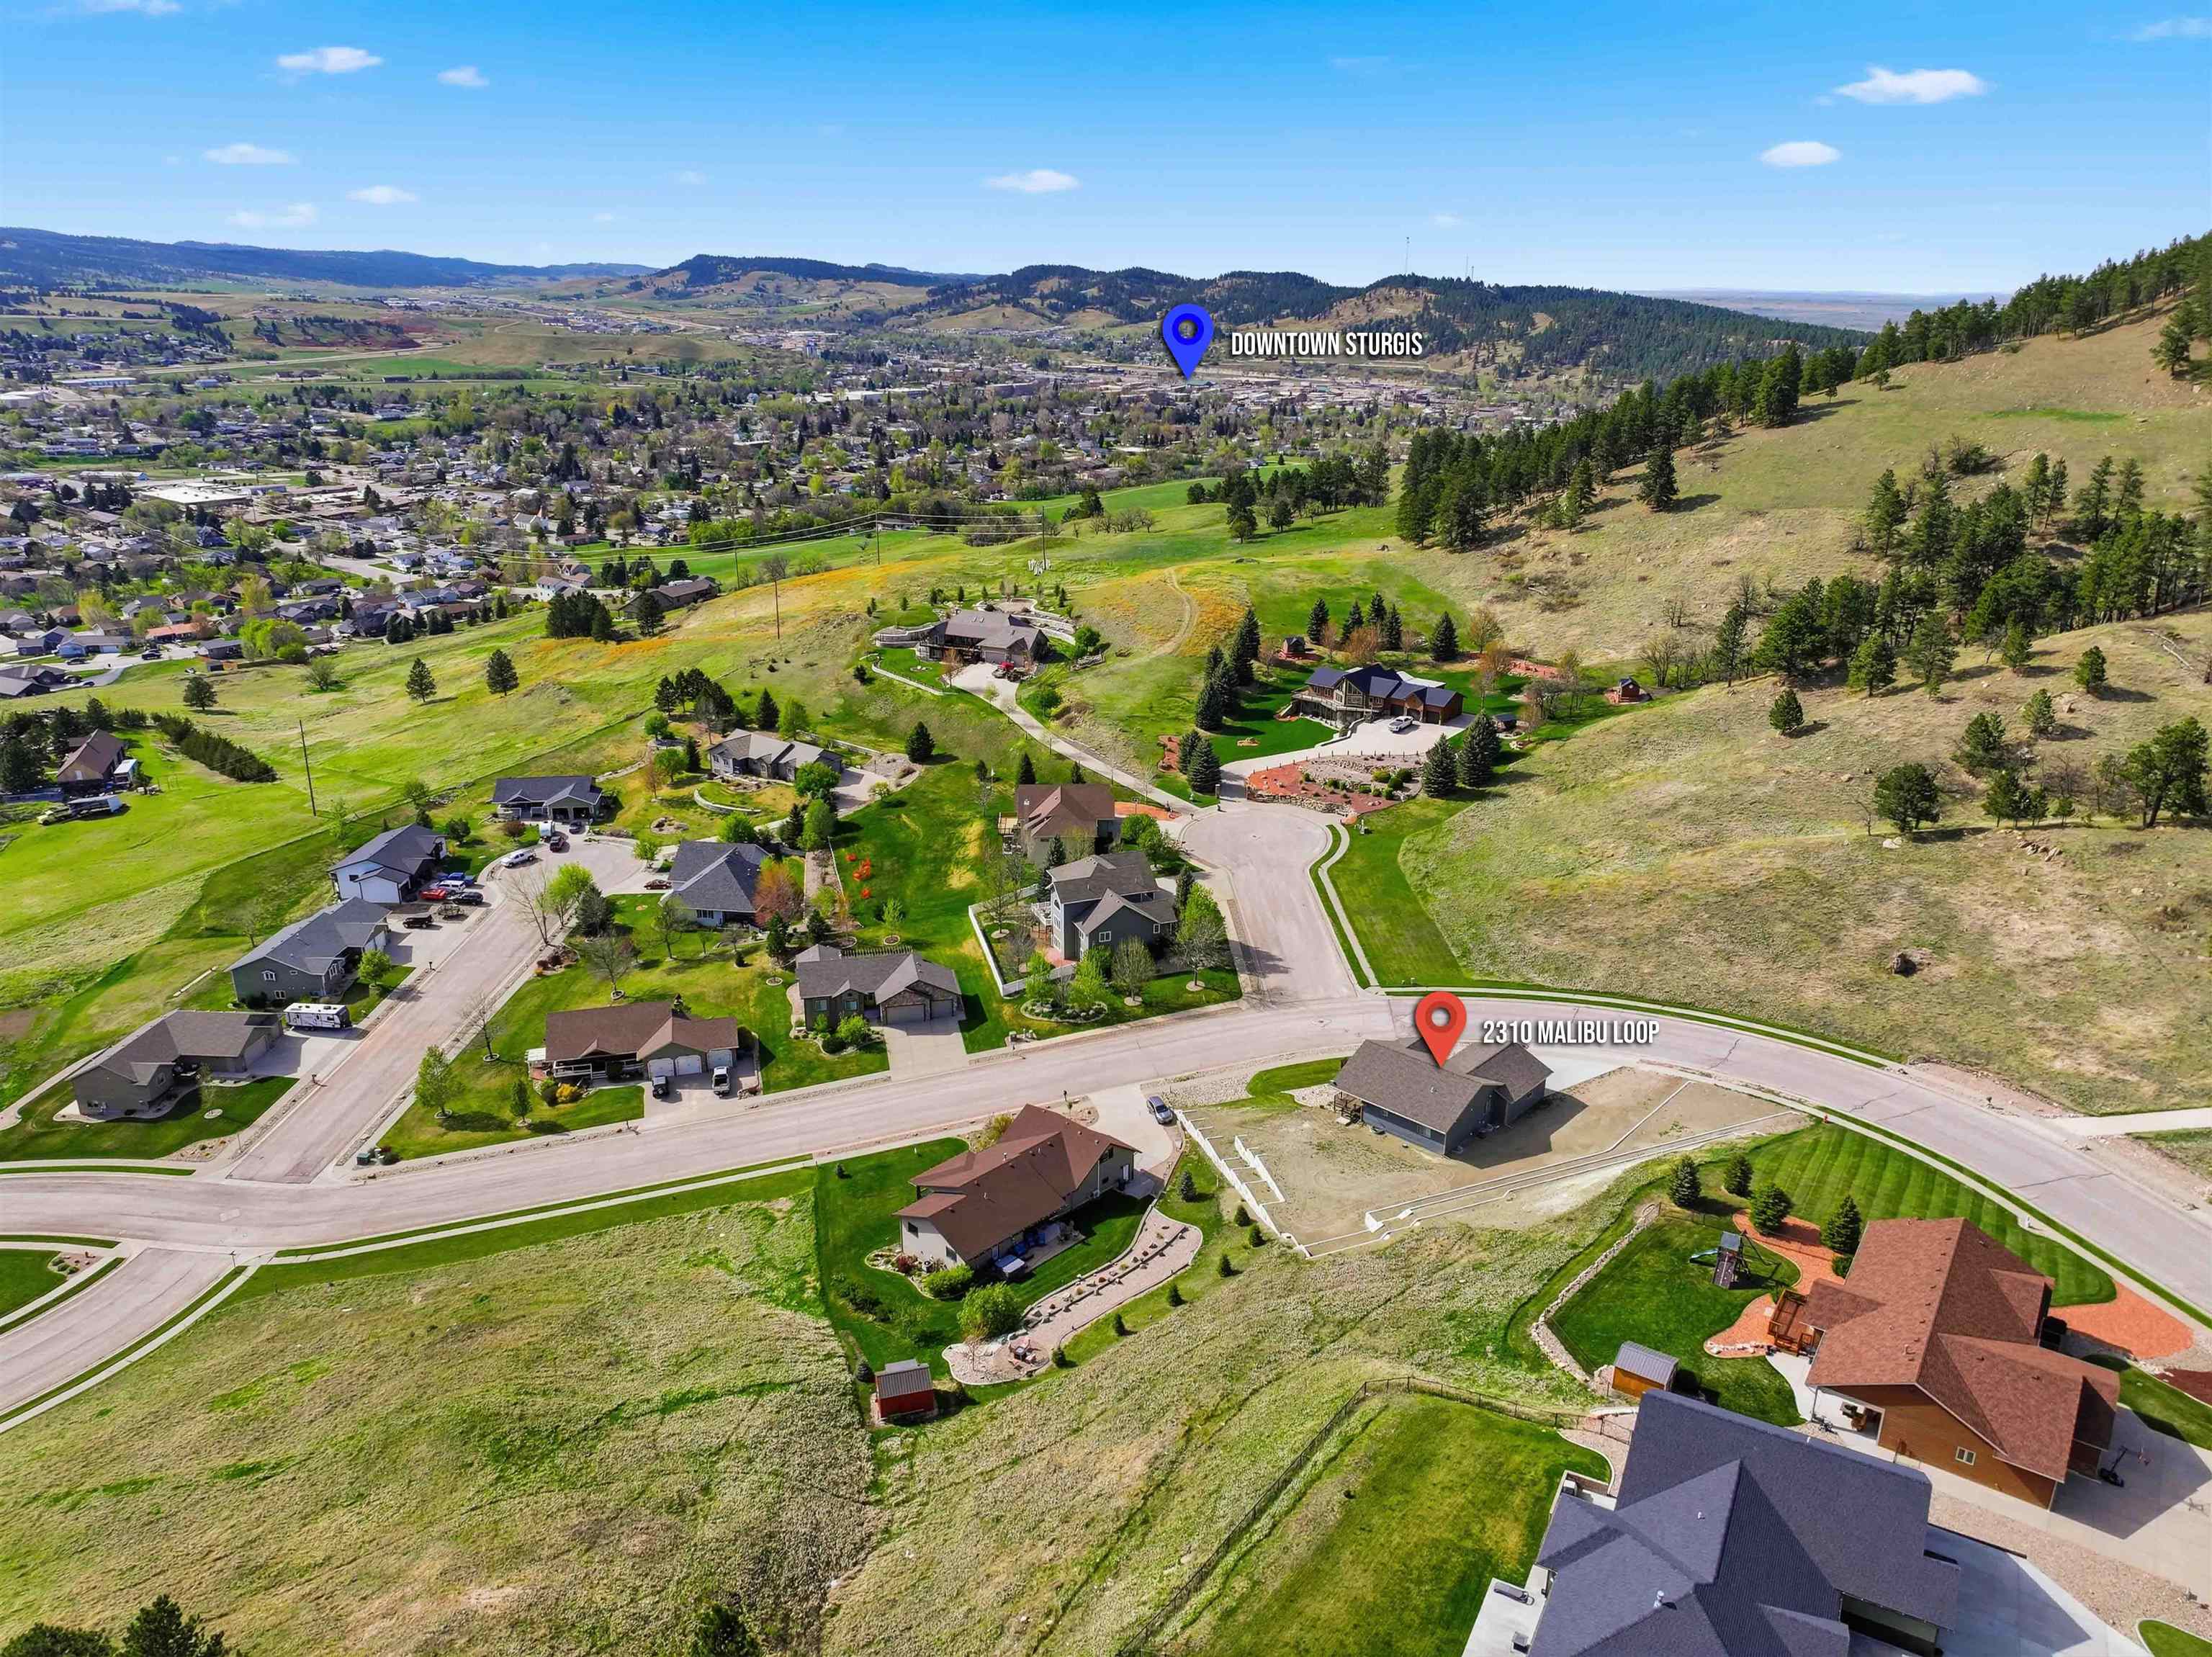
Aerial view of 2310 Malibu Loop, with downtown Sturgis marked in the distance.
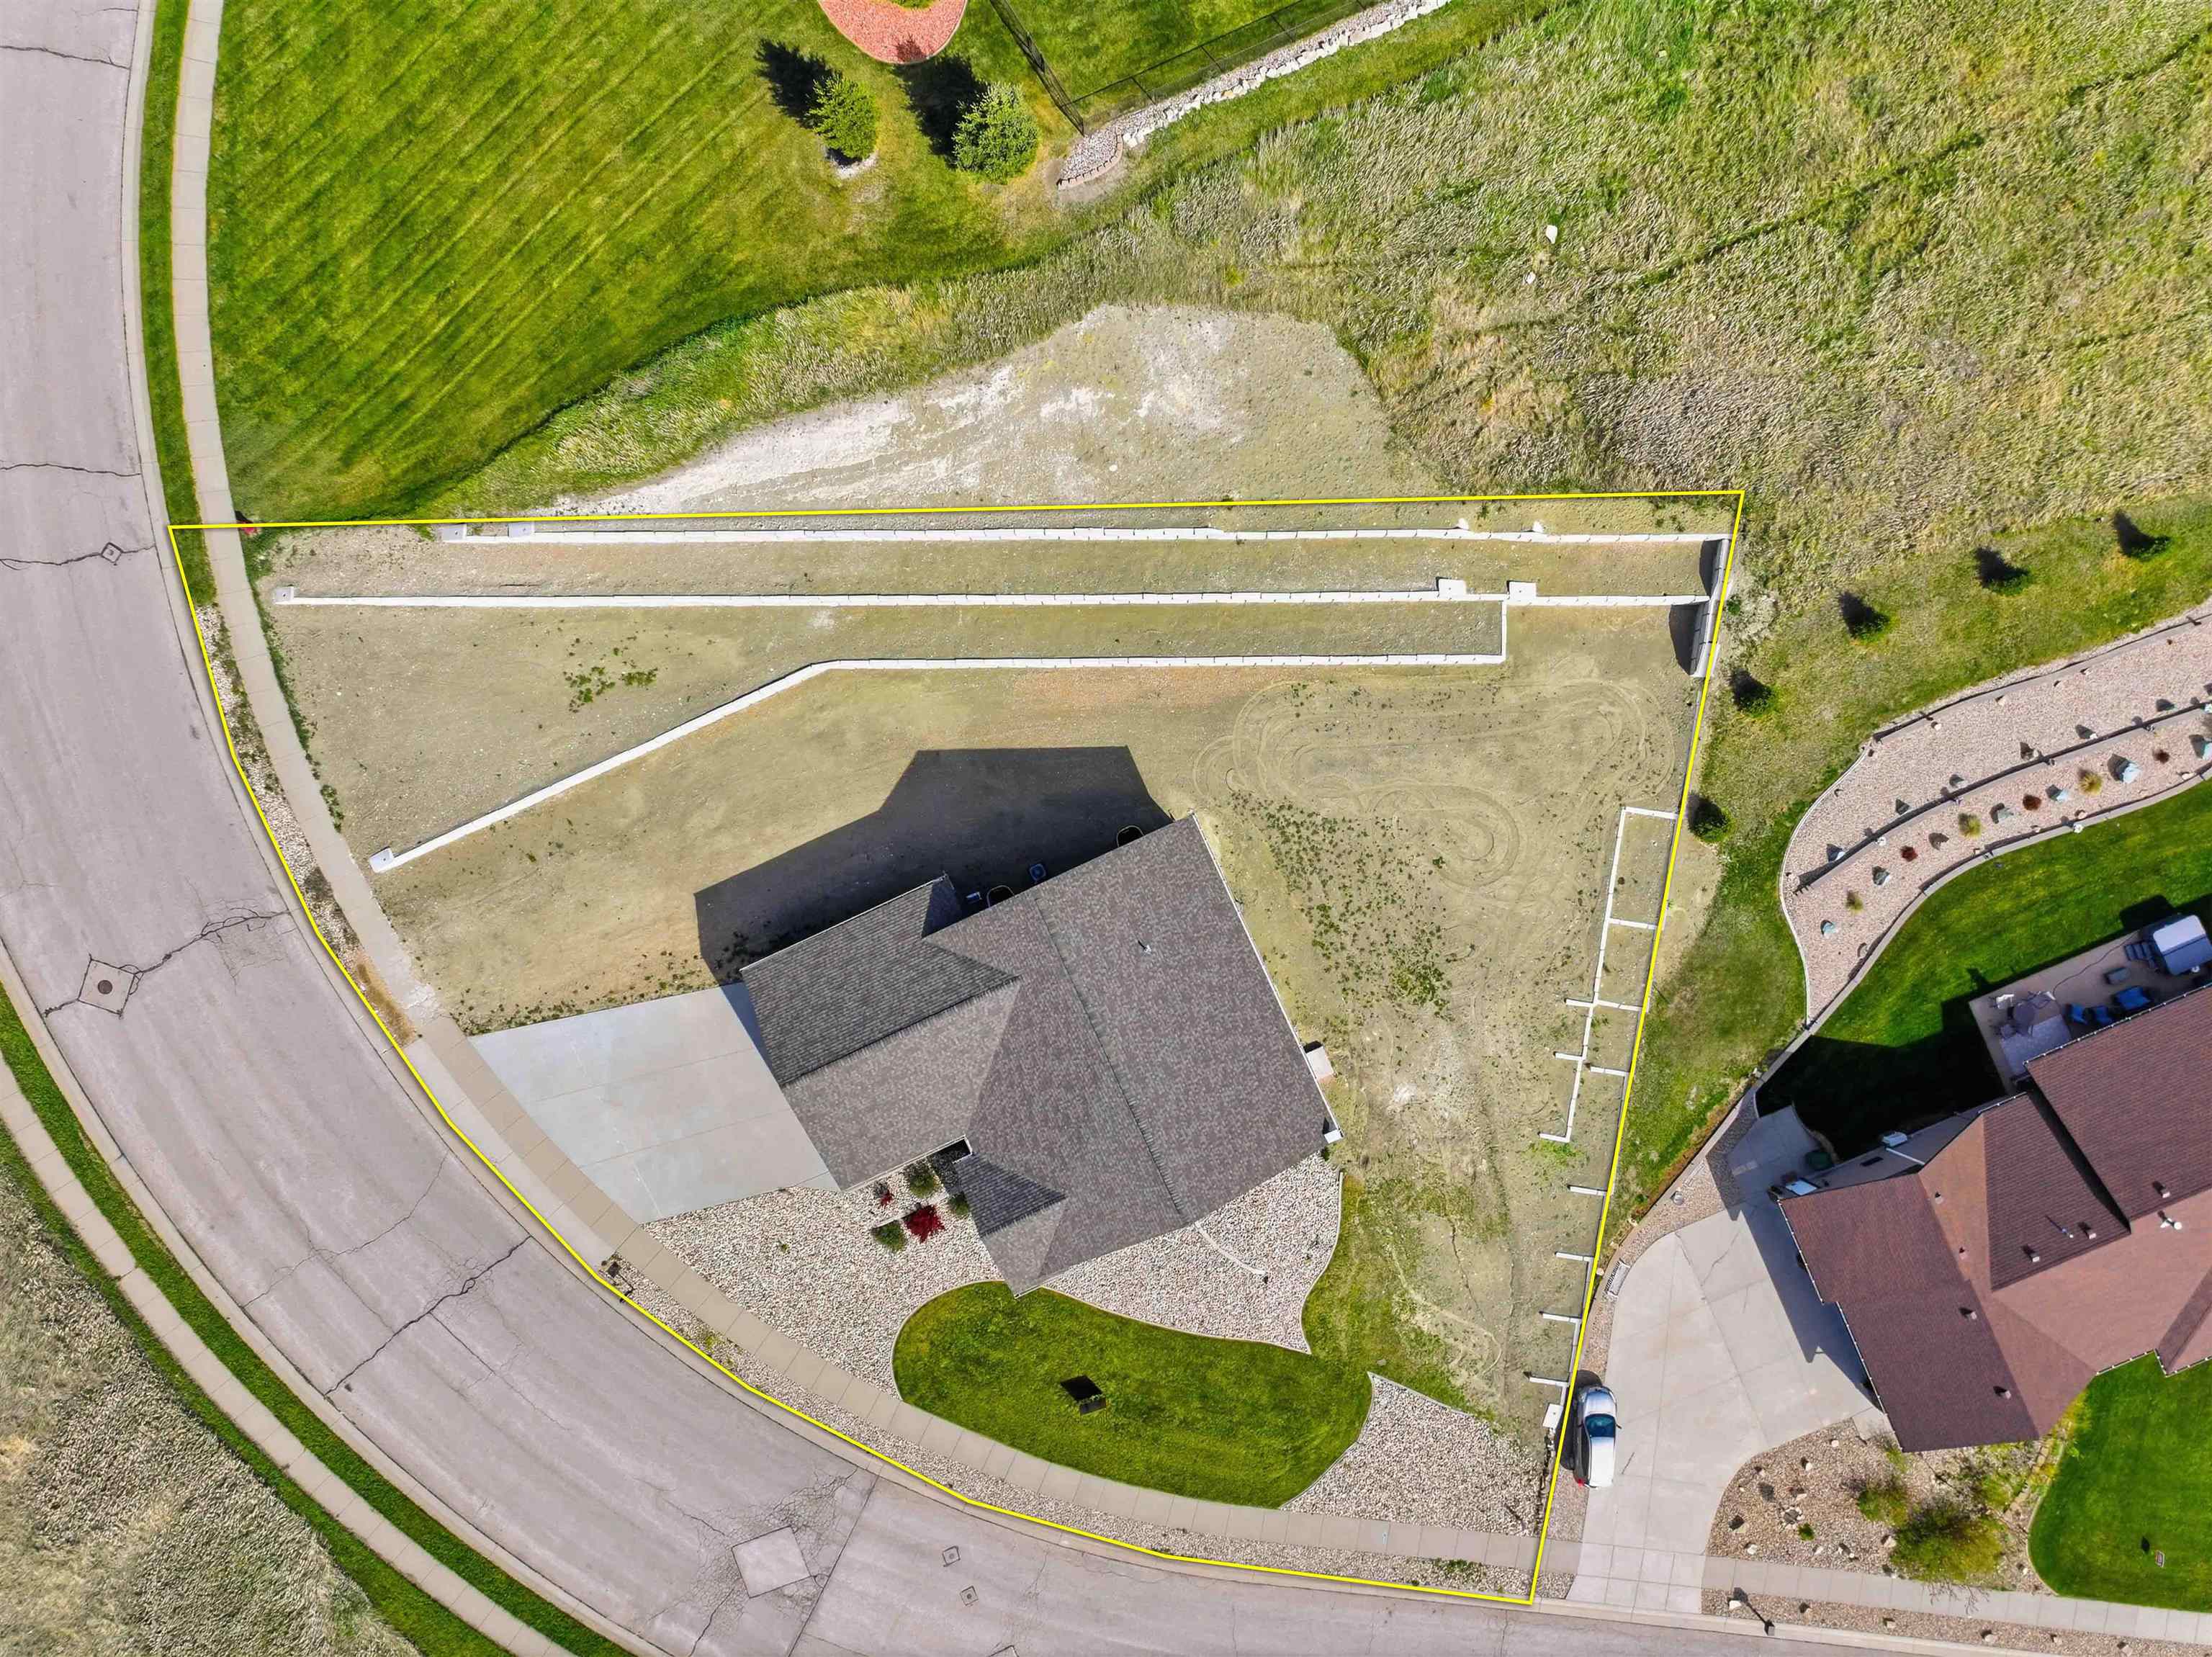
Aerial view of the house and its large yellow-outlined lot, with a broad driveway and mostly bare backyard.
Aerial view of a gray-roofed home on a corner lot, with a residential neighborhood and wooded hills beyond.
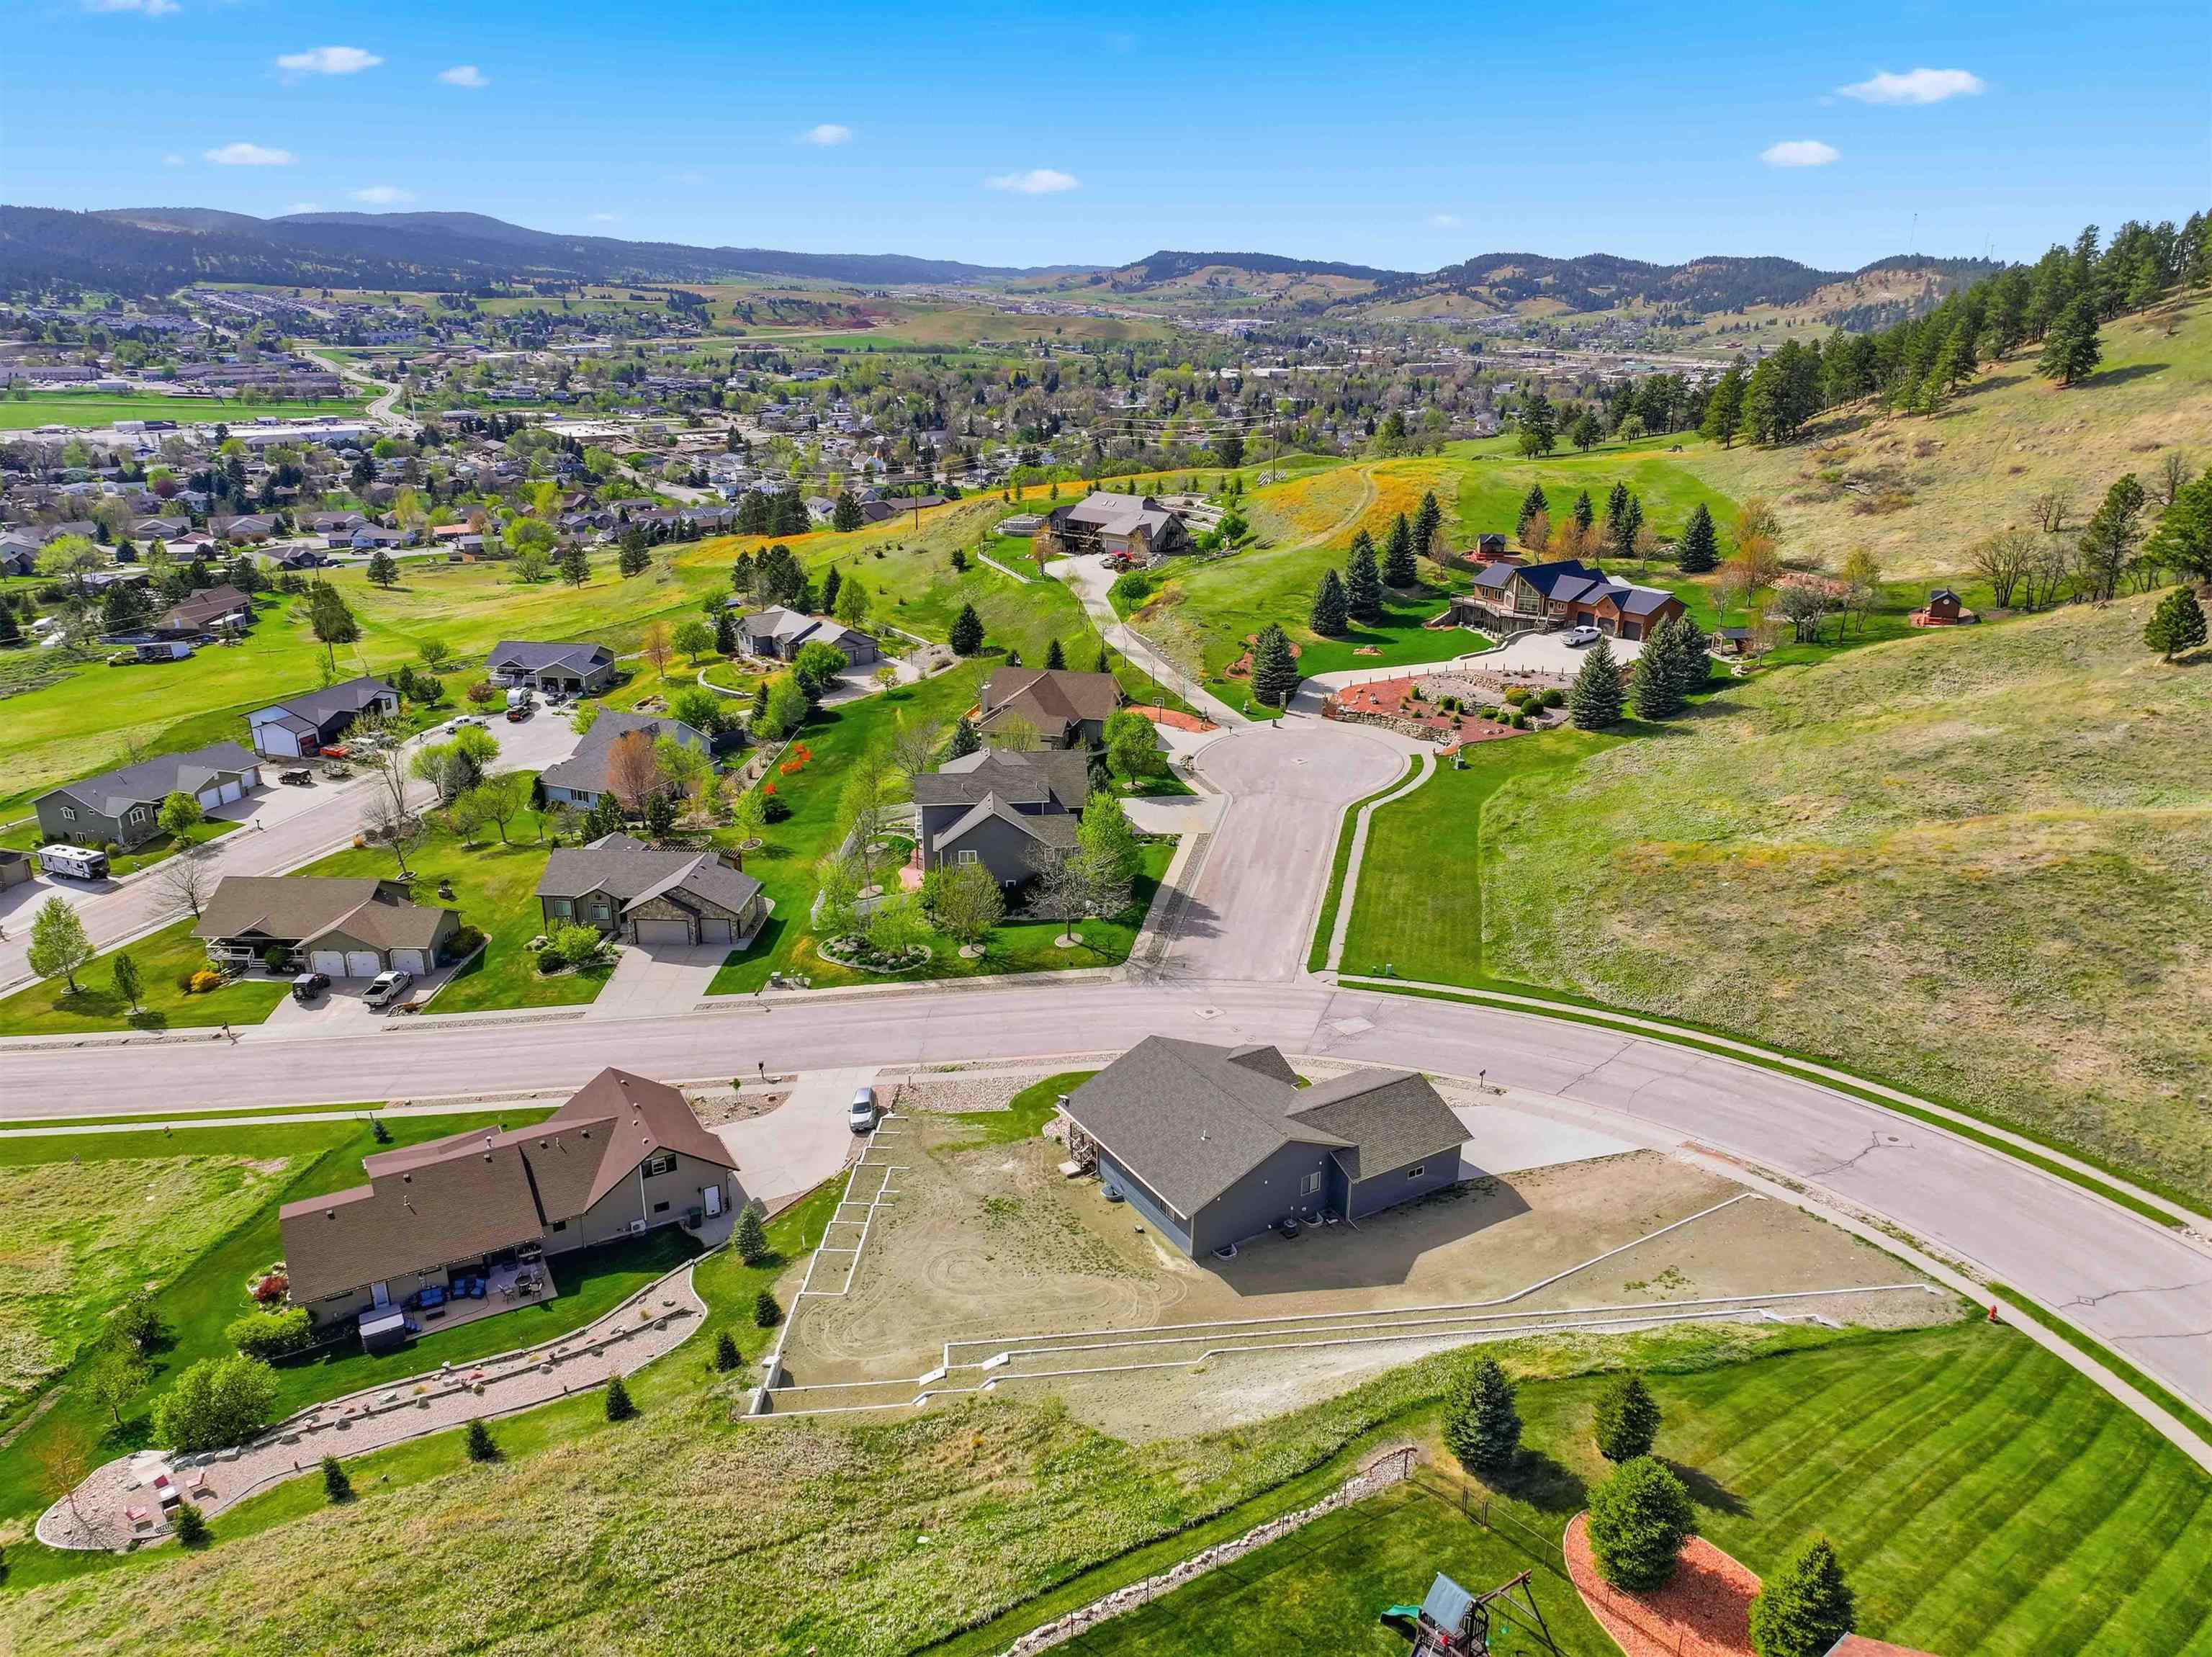
Aerial view of homes along a curving street, with green hills and a valley town beyond.
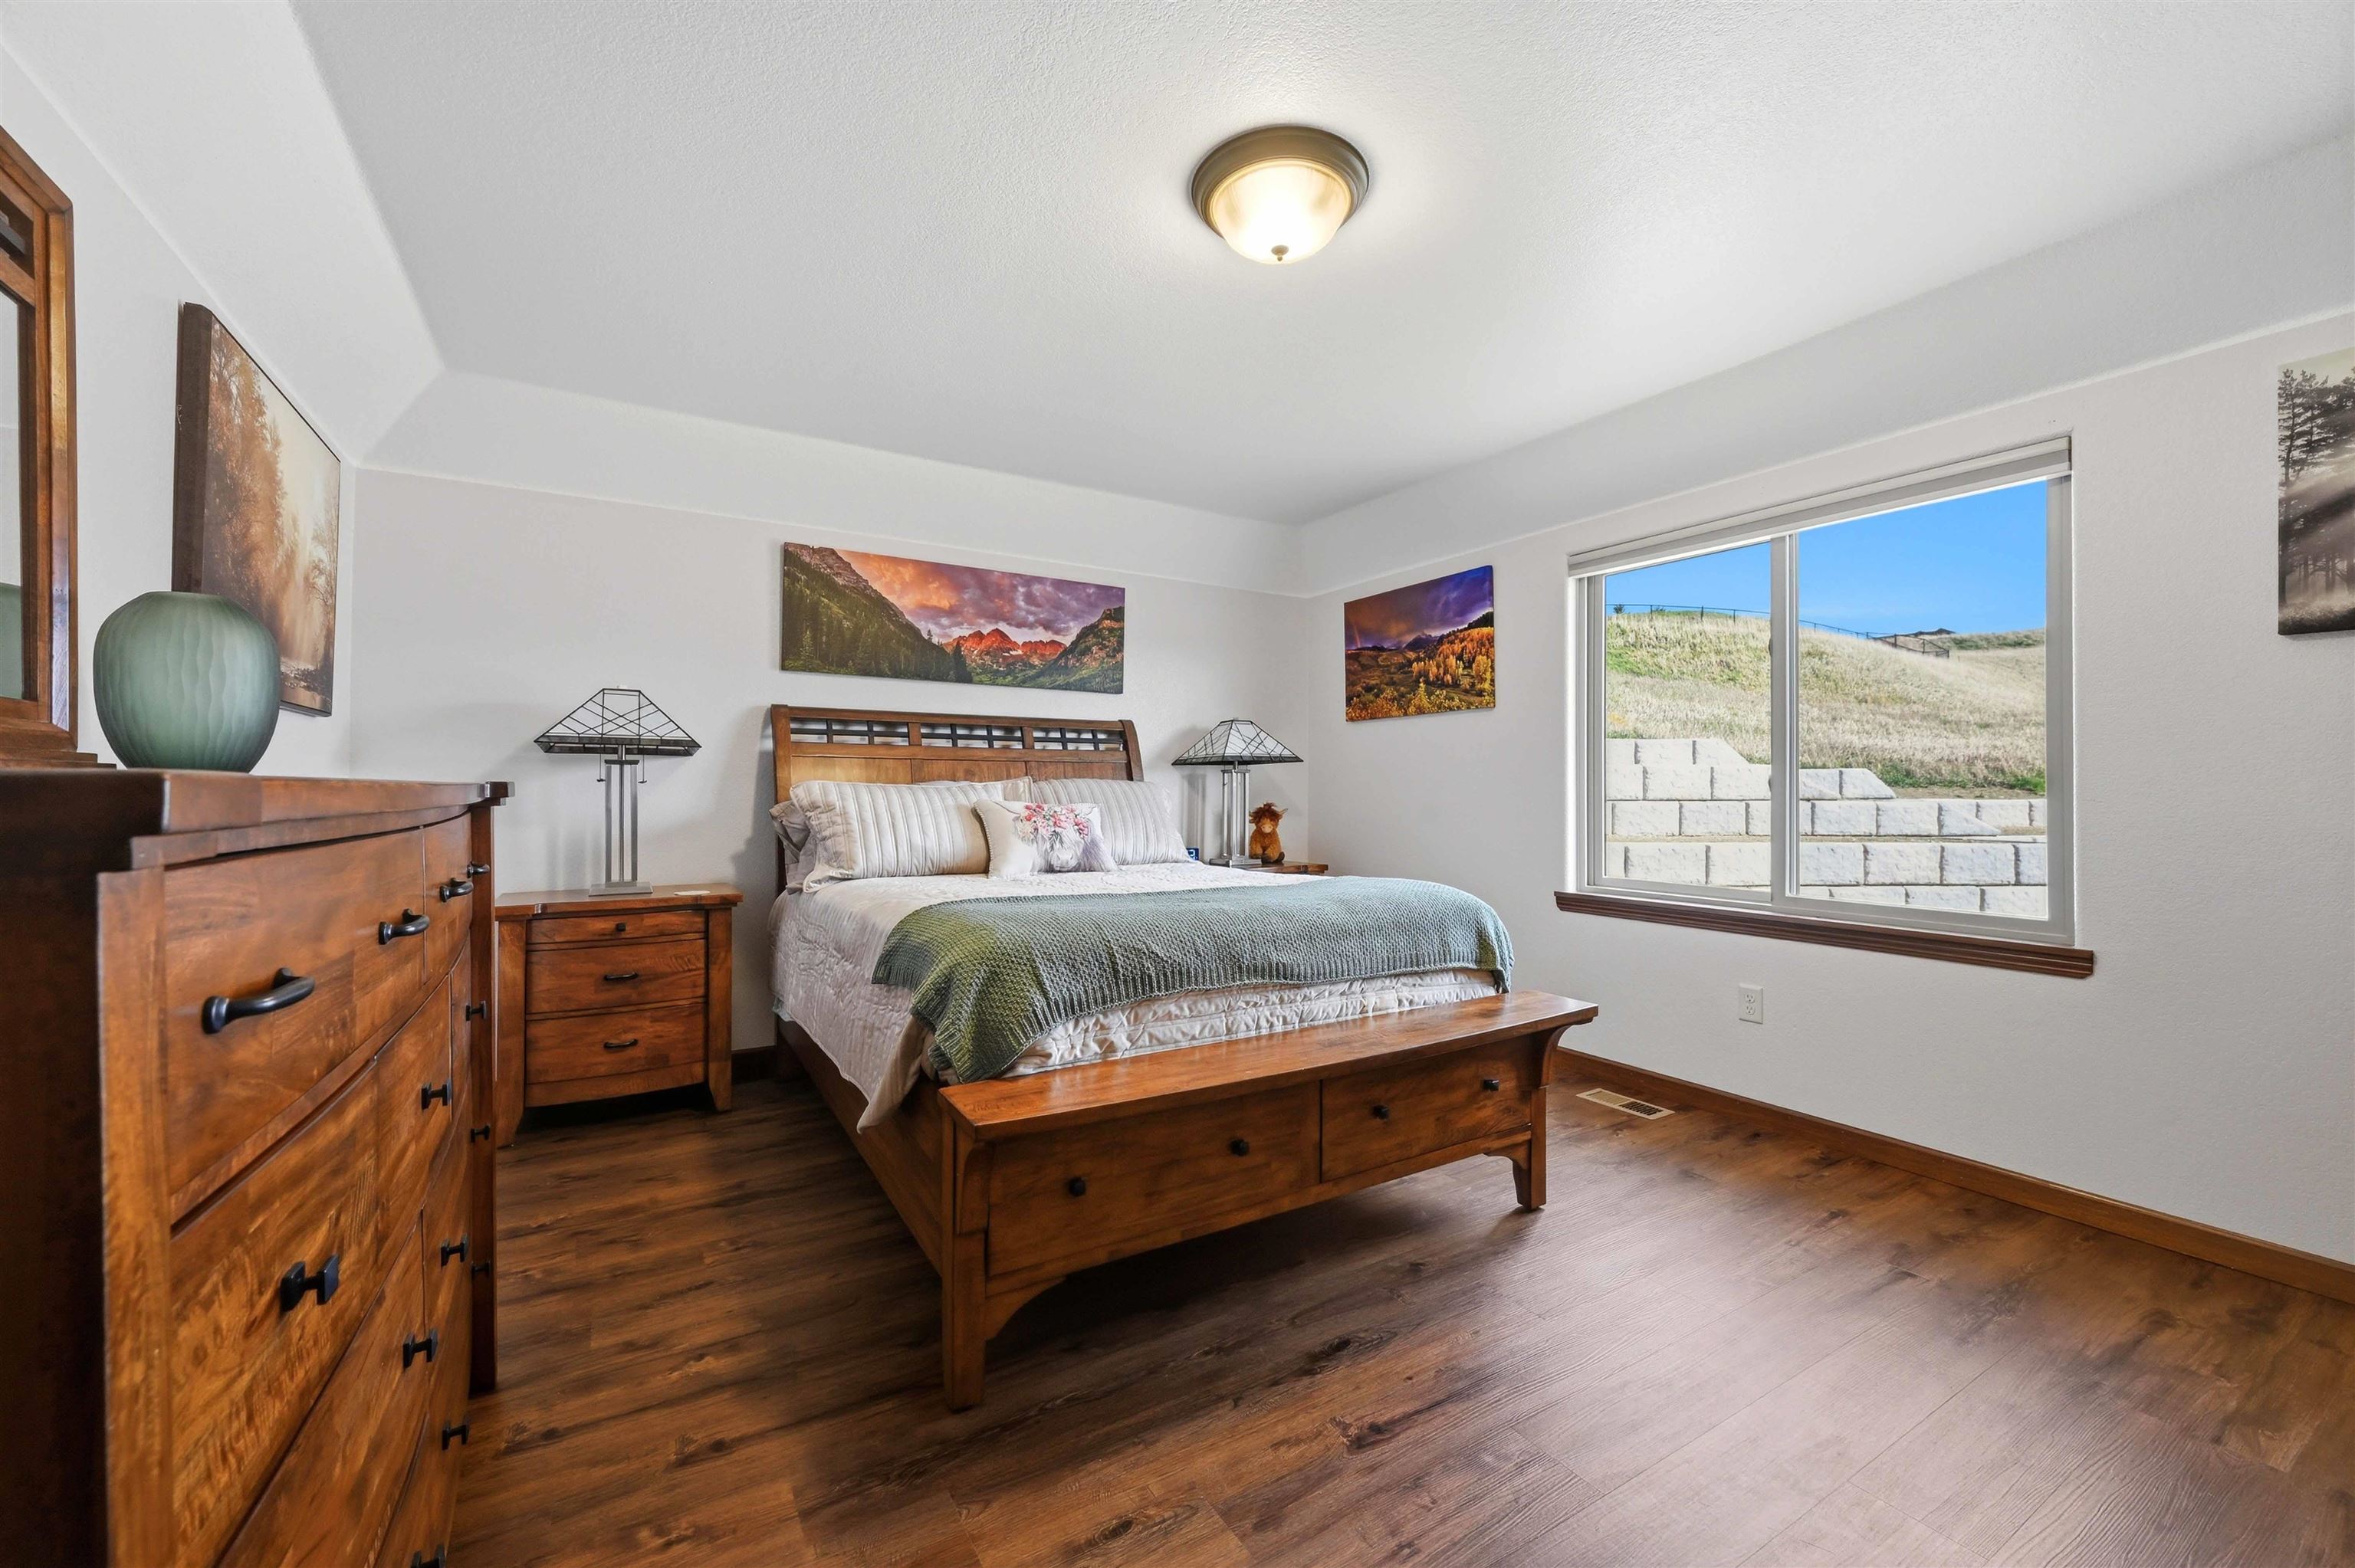
Bedroom with a wooden bed and matching furniture, dark wood floors, and a window overlooking a grassy hillside.
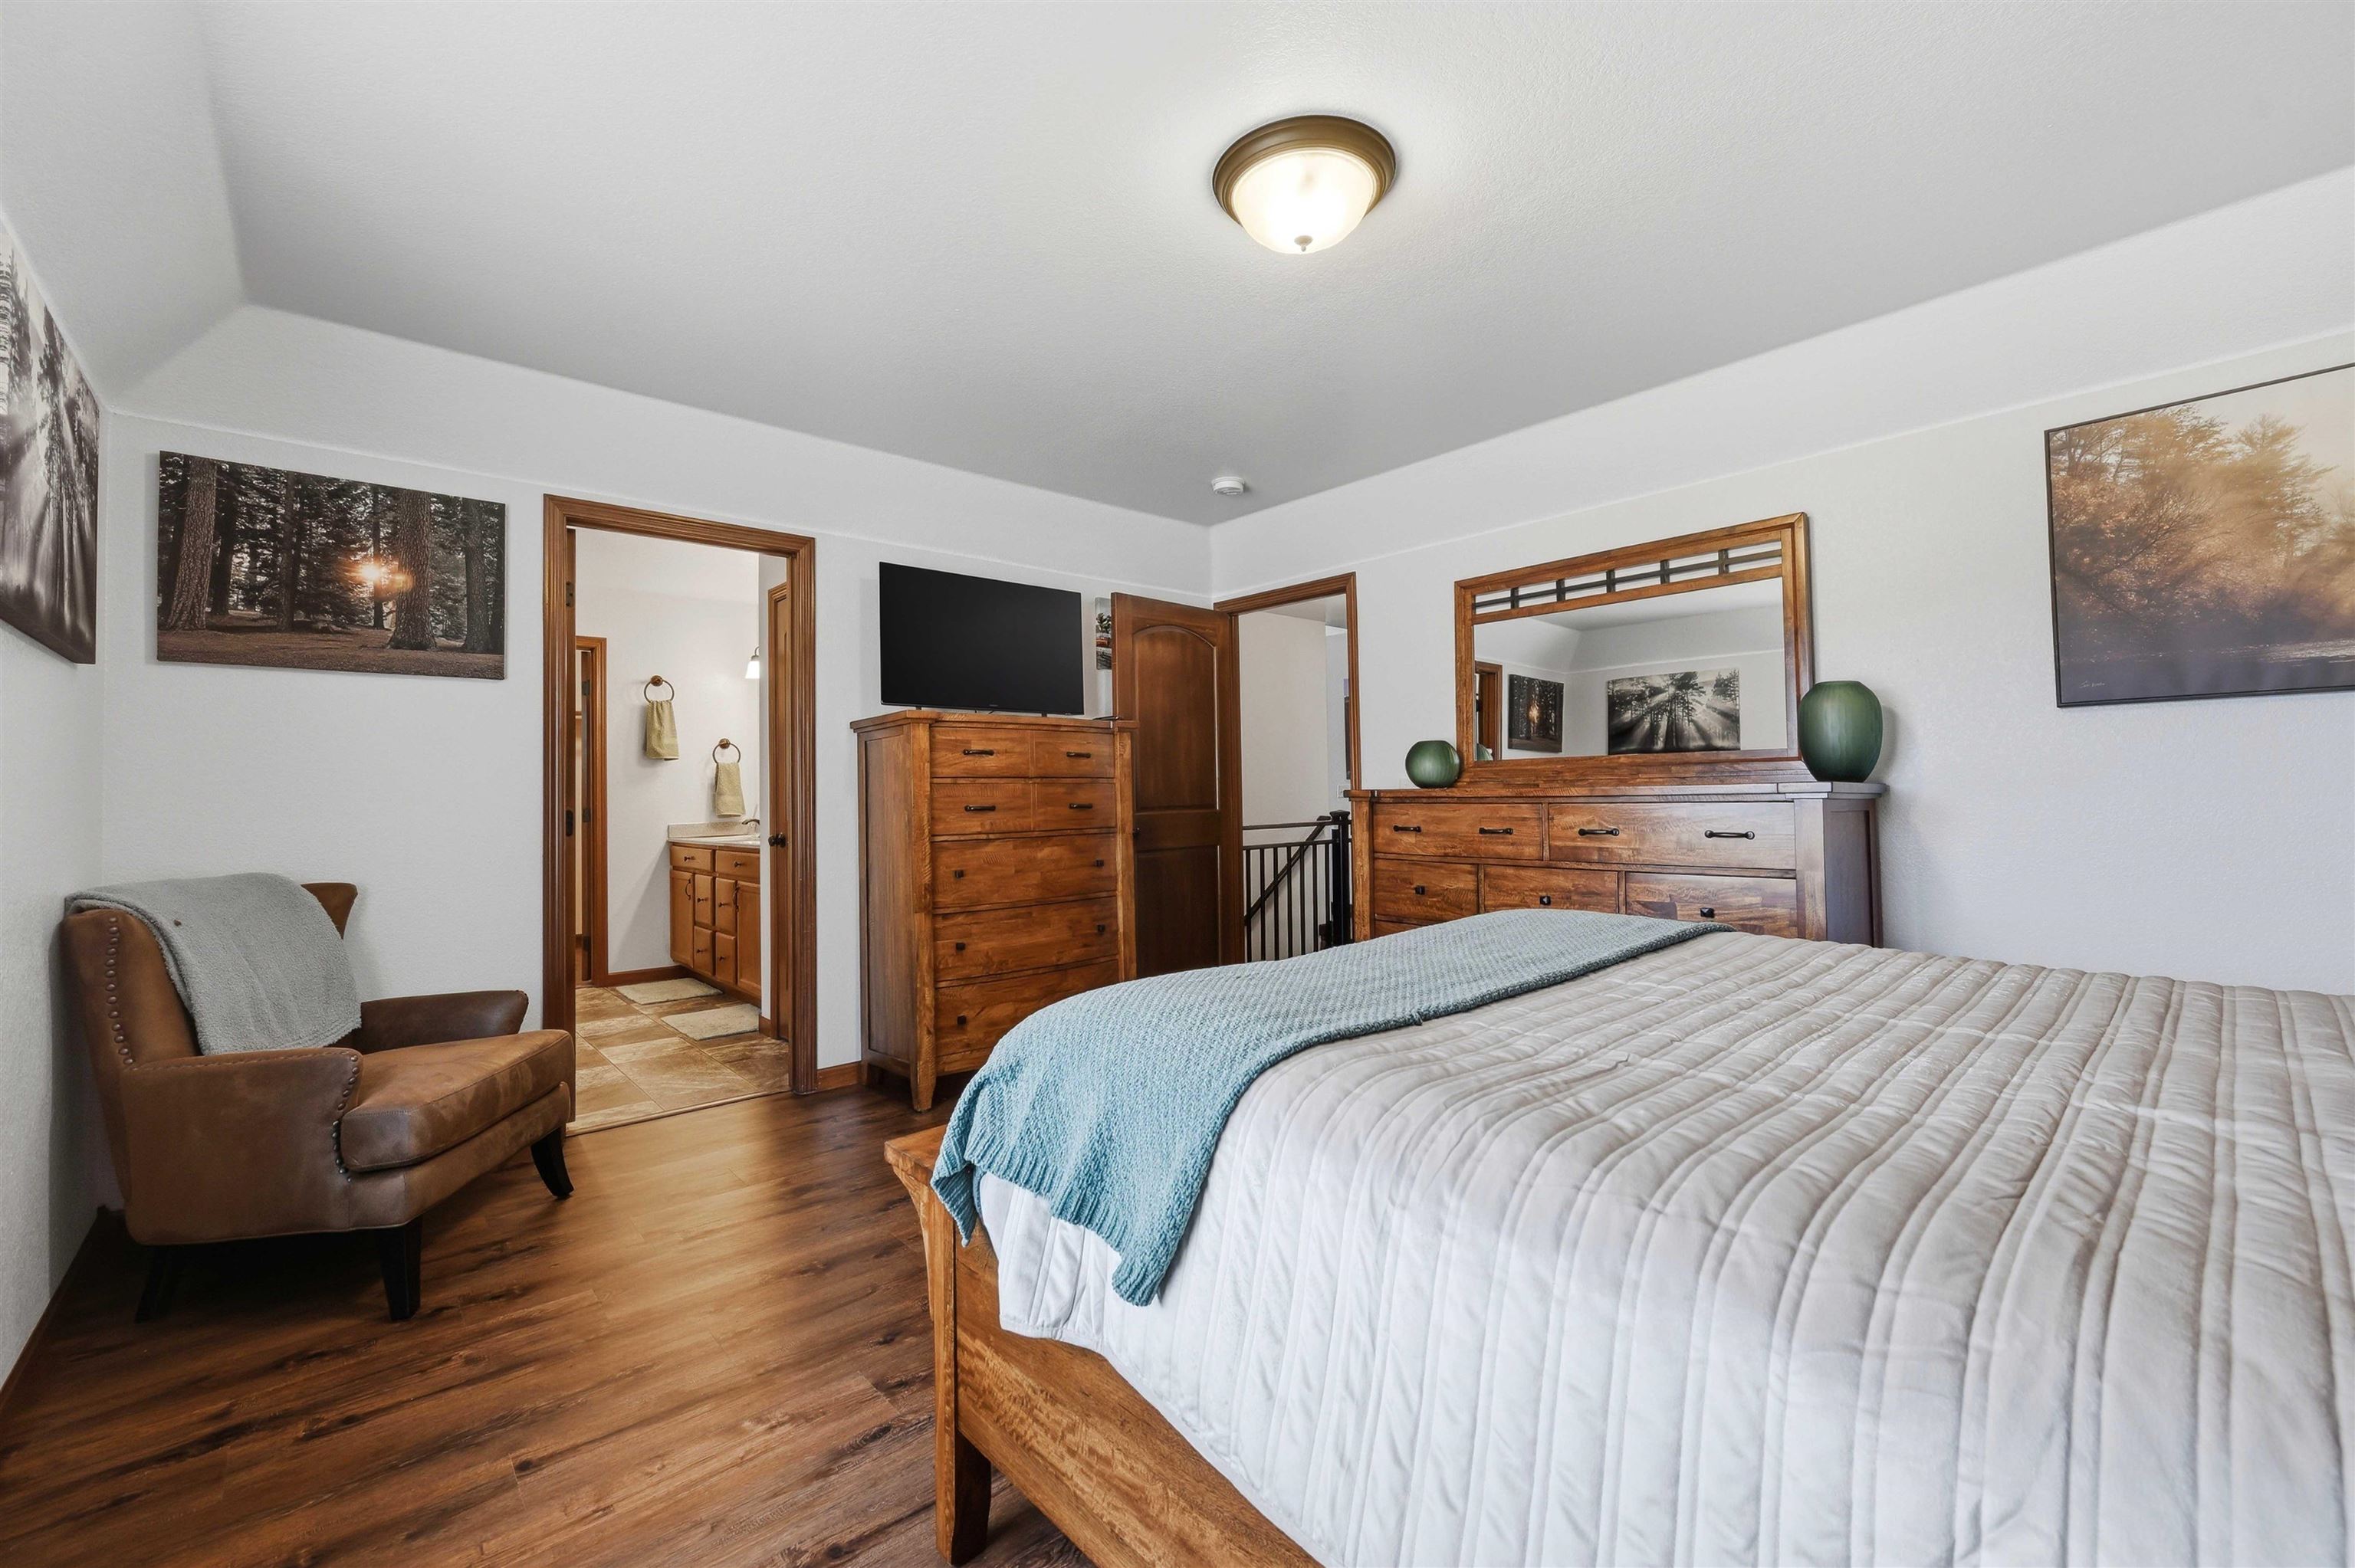
Furnished bedroom with a wooden bed, blue throw, matching dressers, and a brown leather armchair.
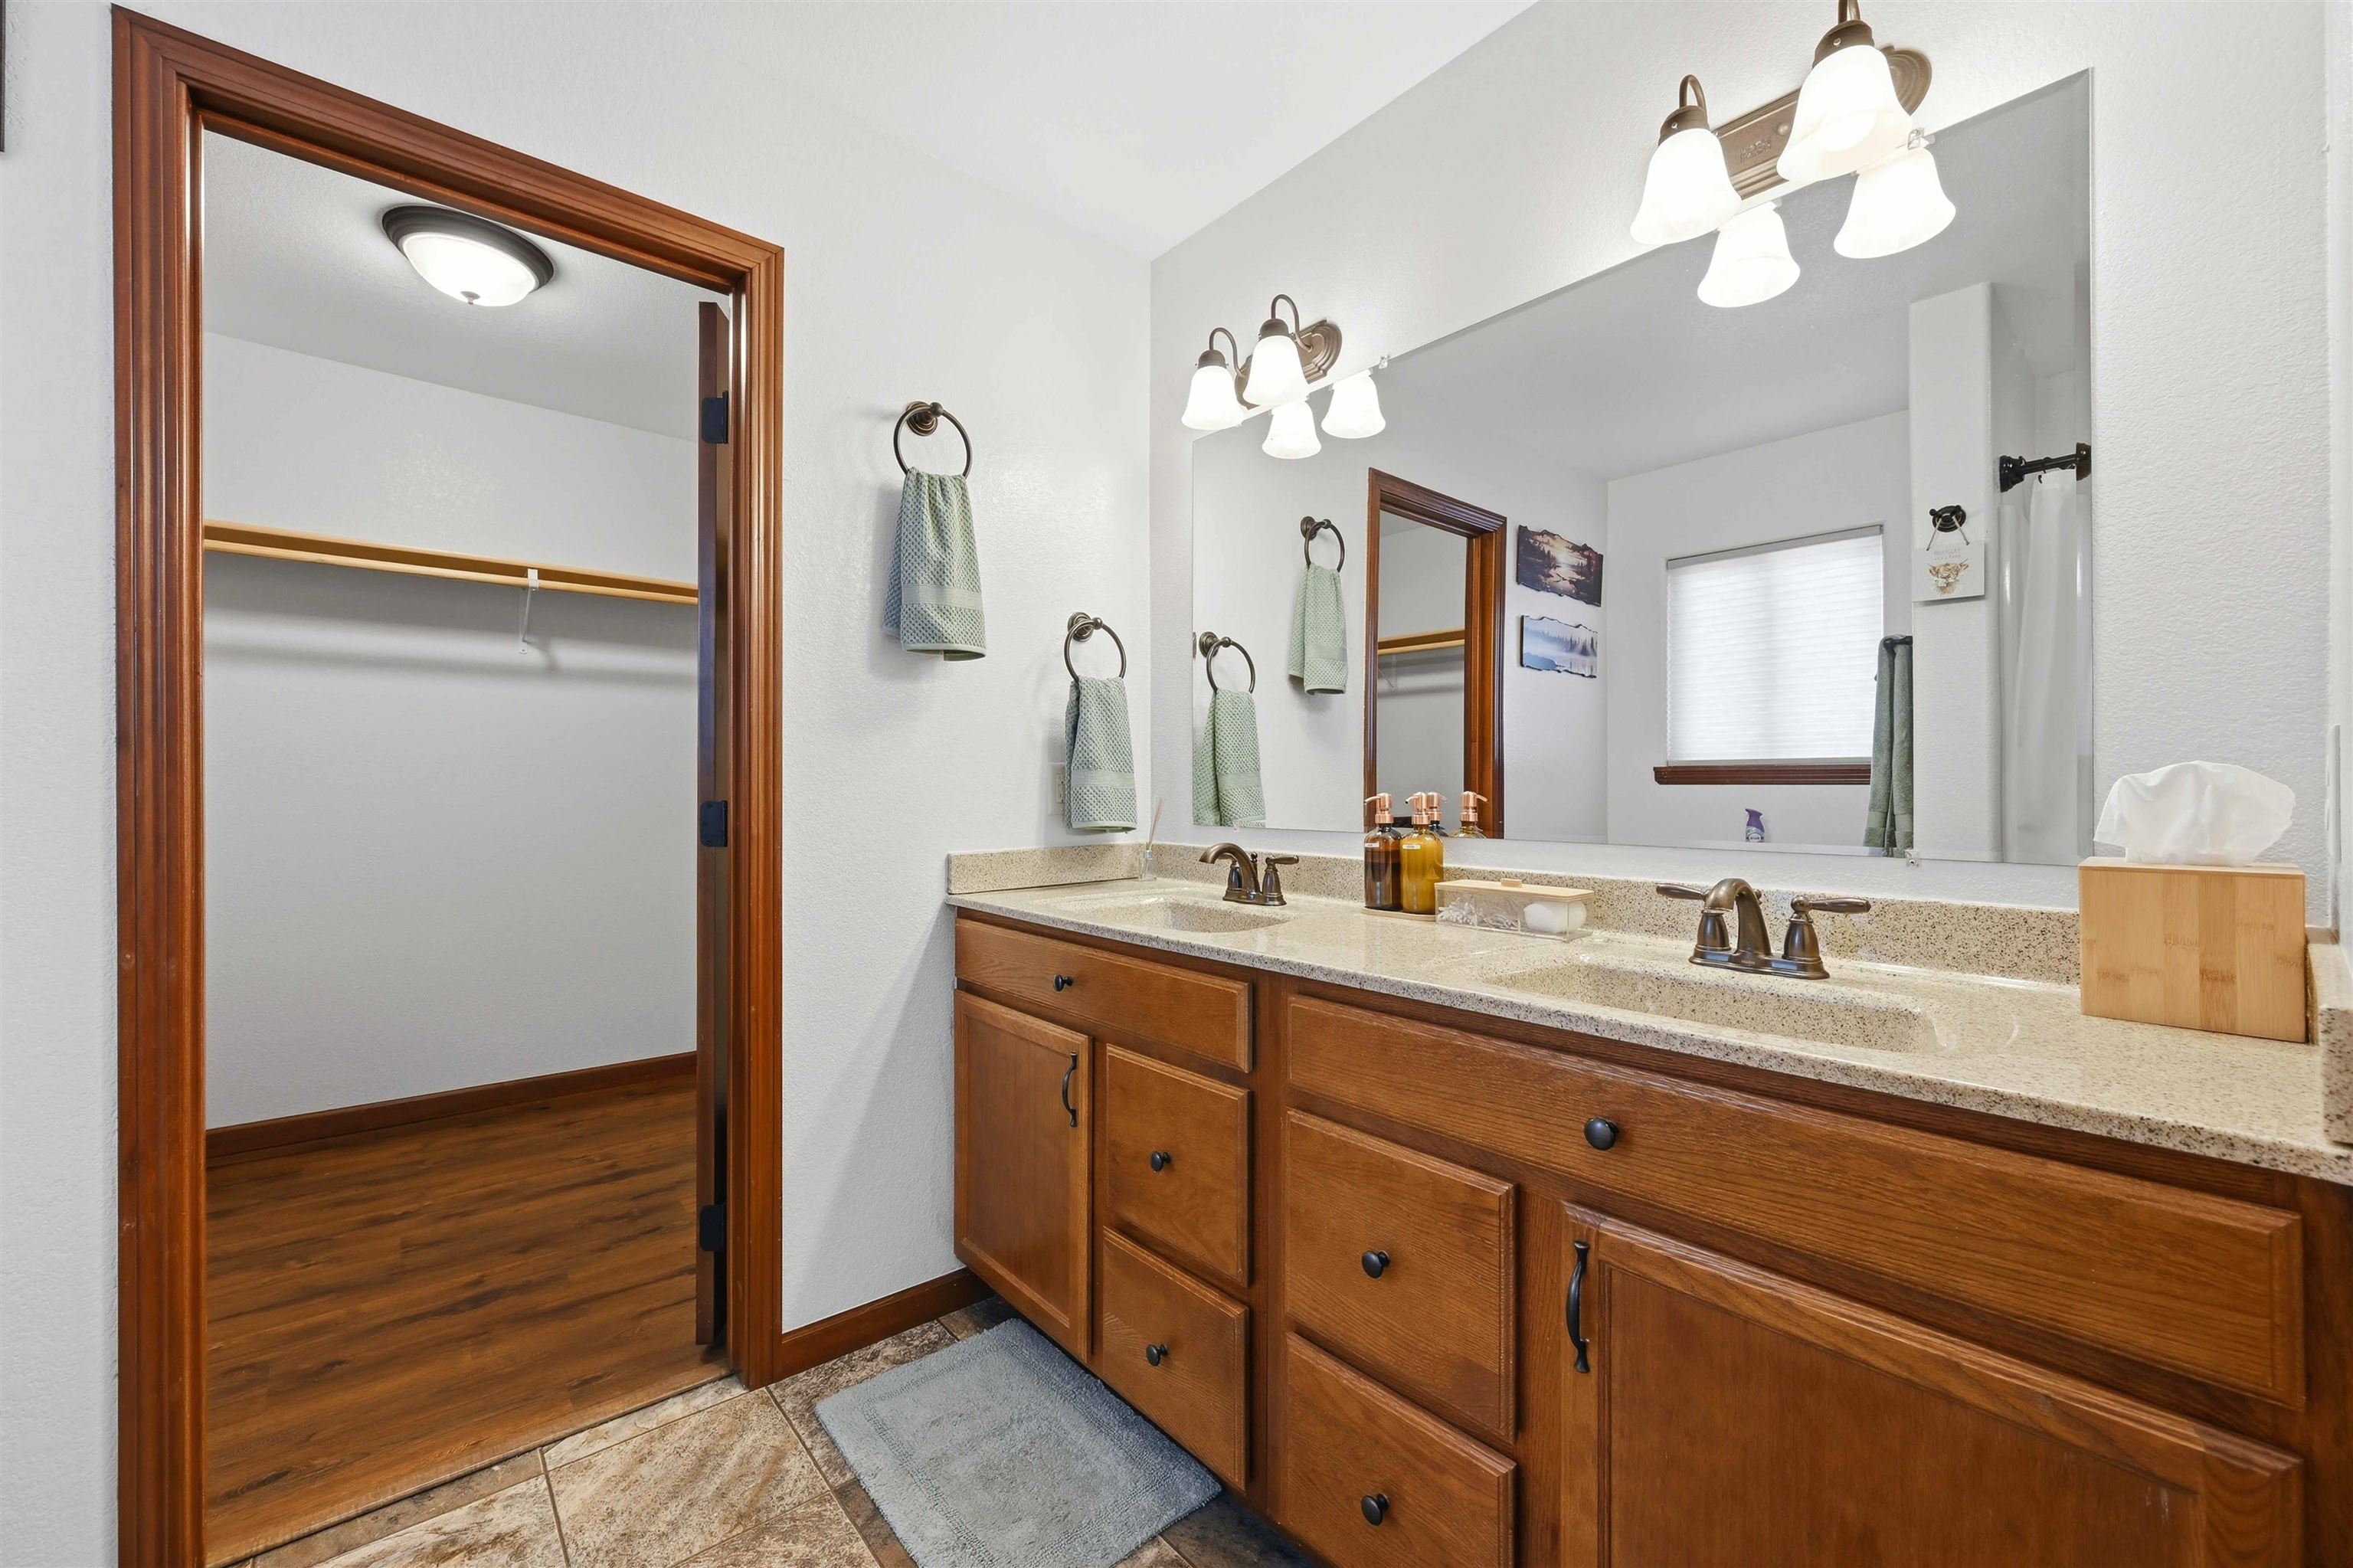
Bathroom with a double-sink wood vanity and an open doorway to a walk-in closet.
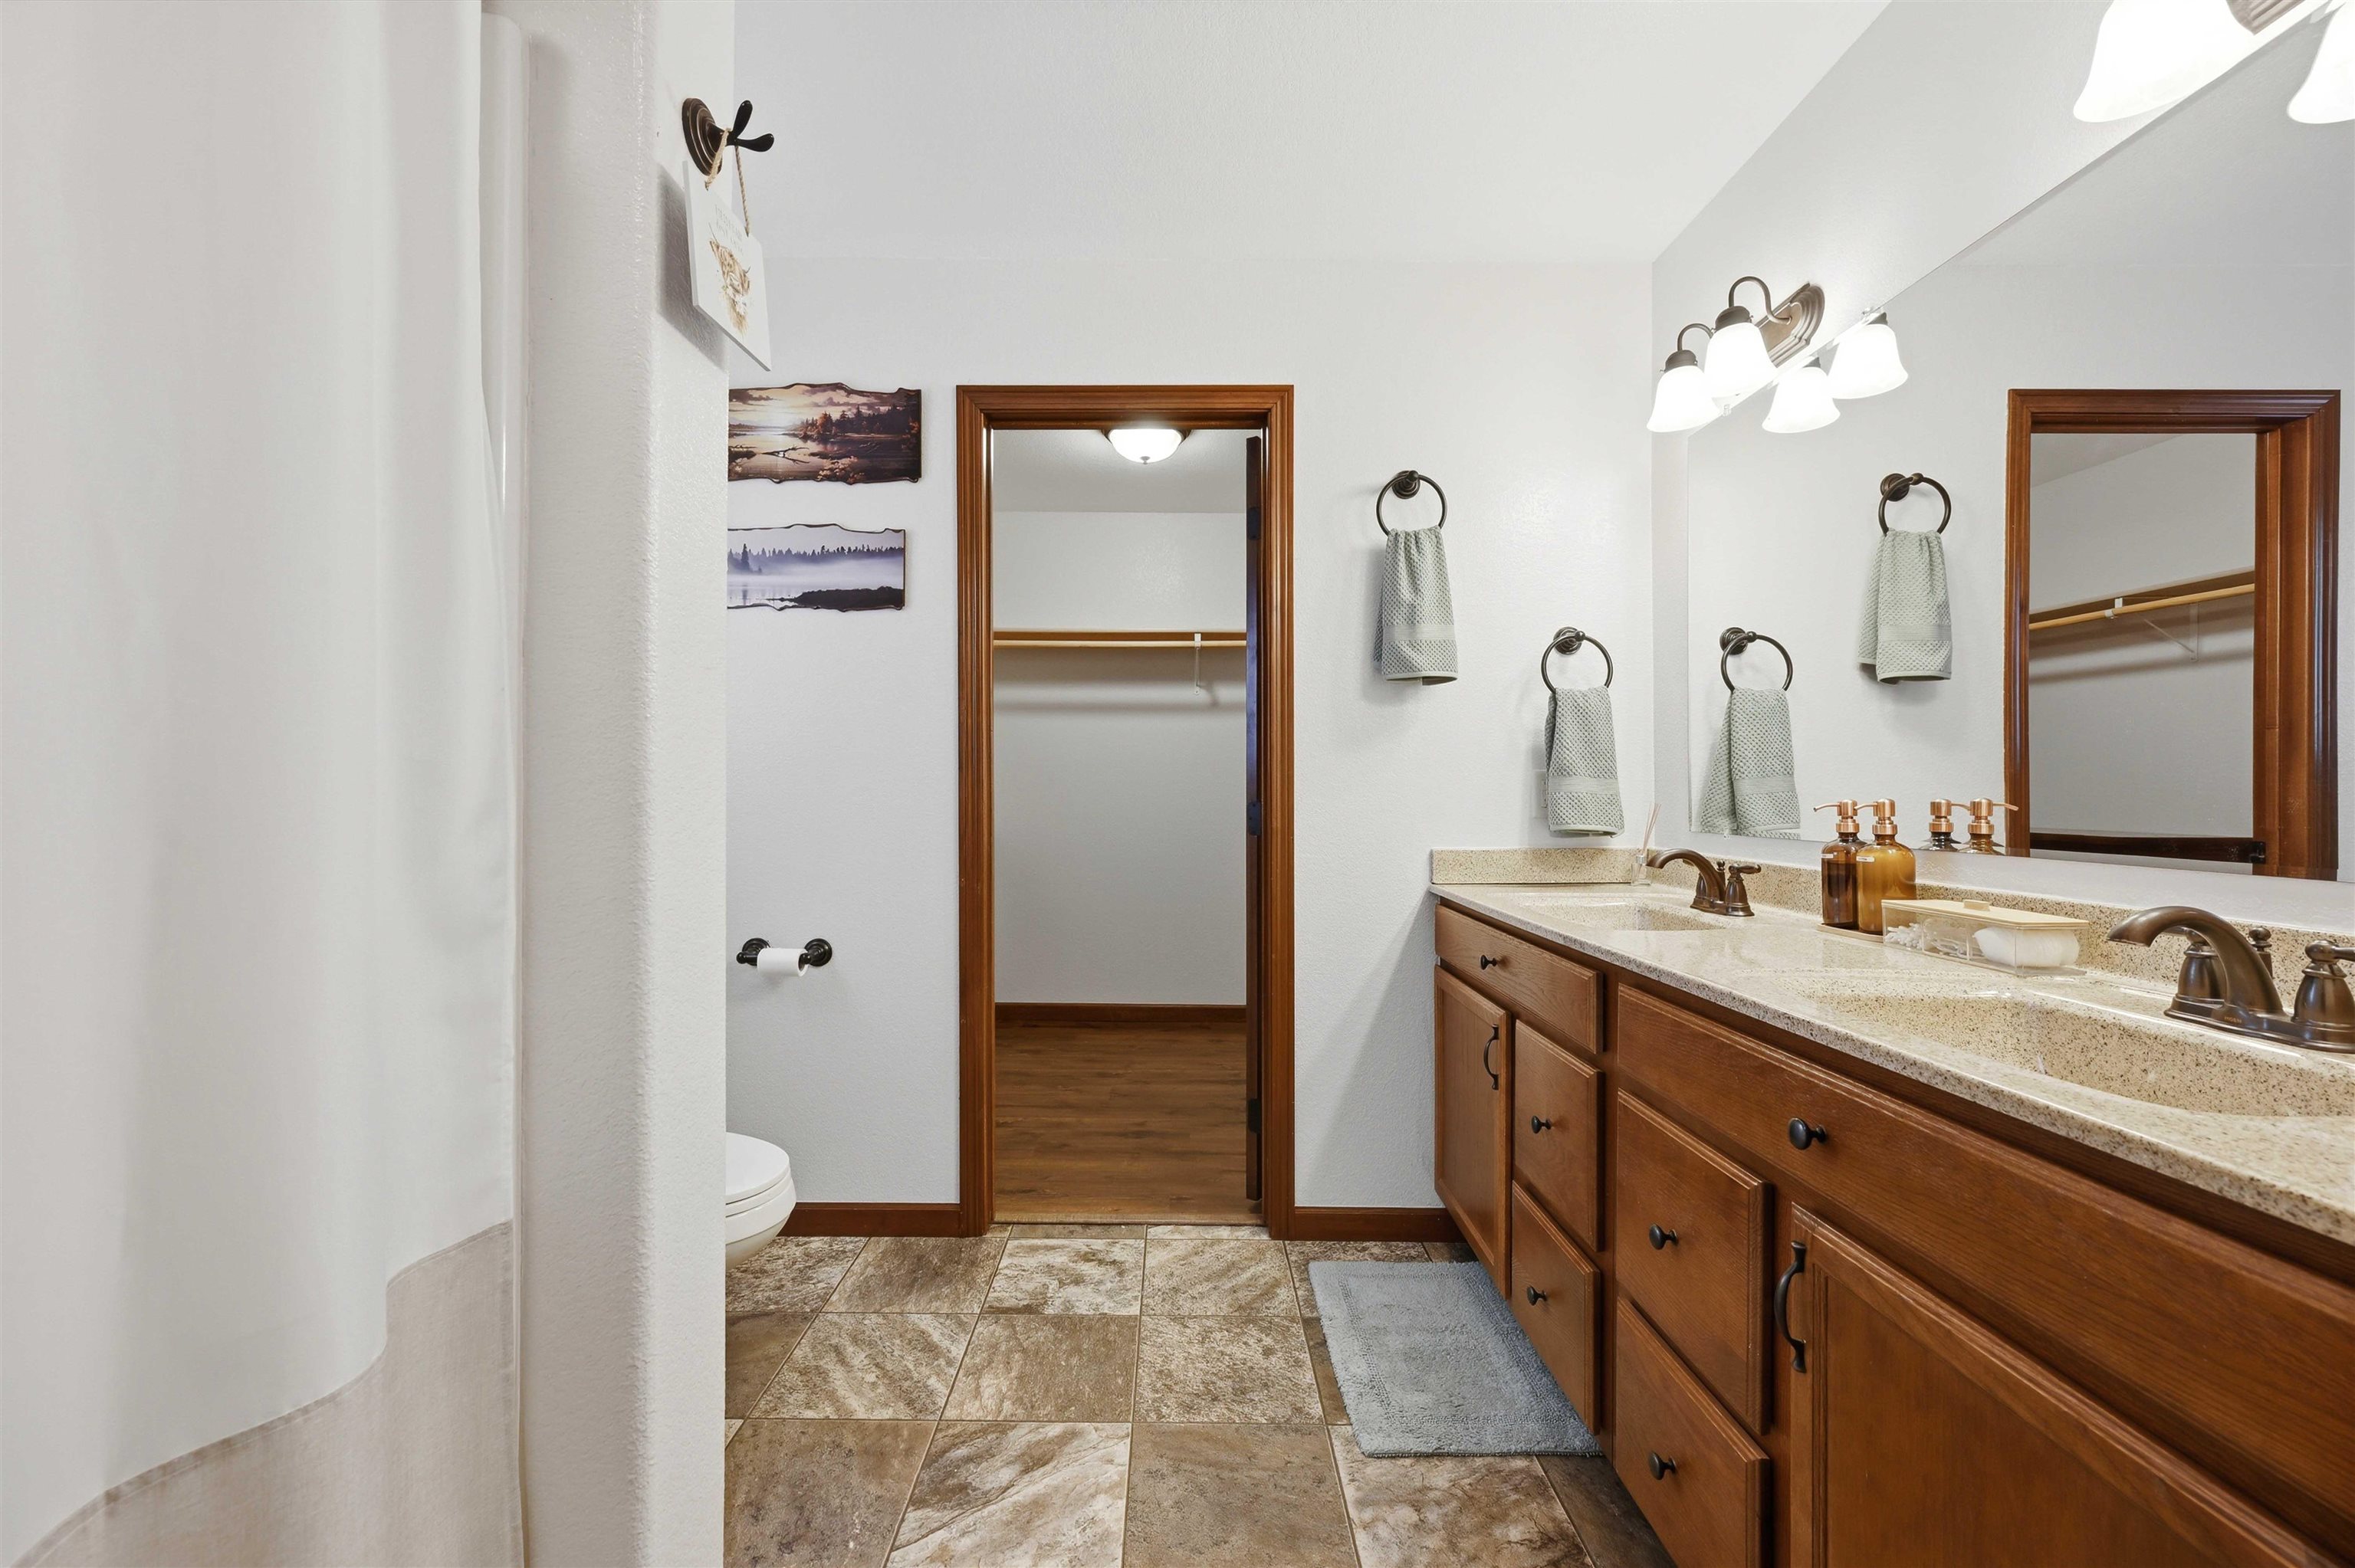
Bathroom with a long wood double vanity and an open doorway to a walk-in closet.
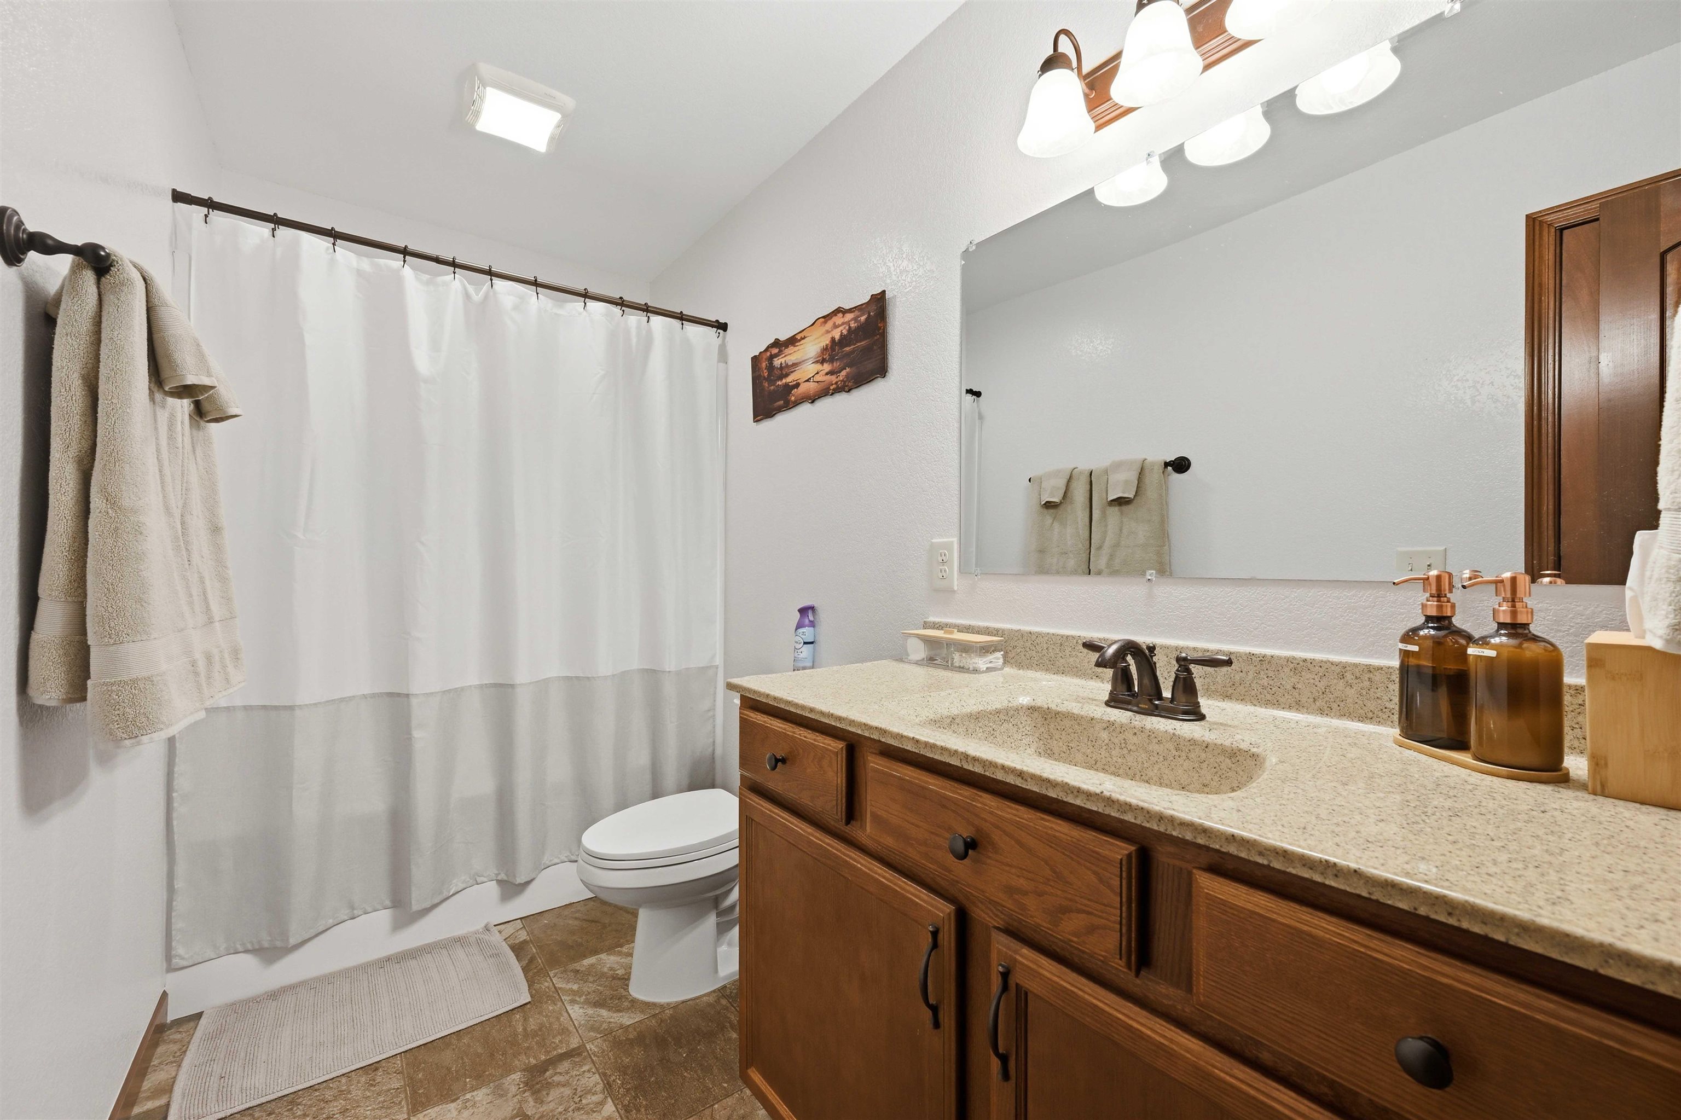
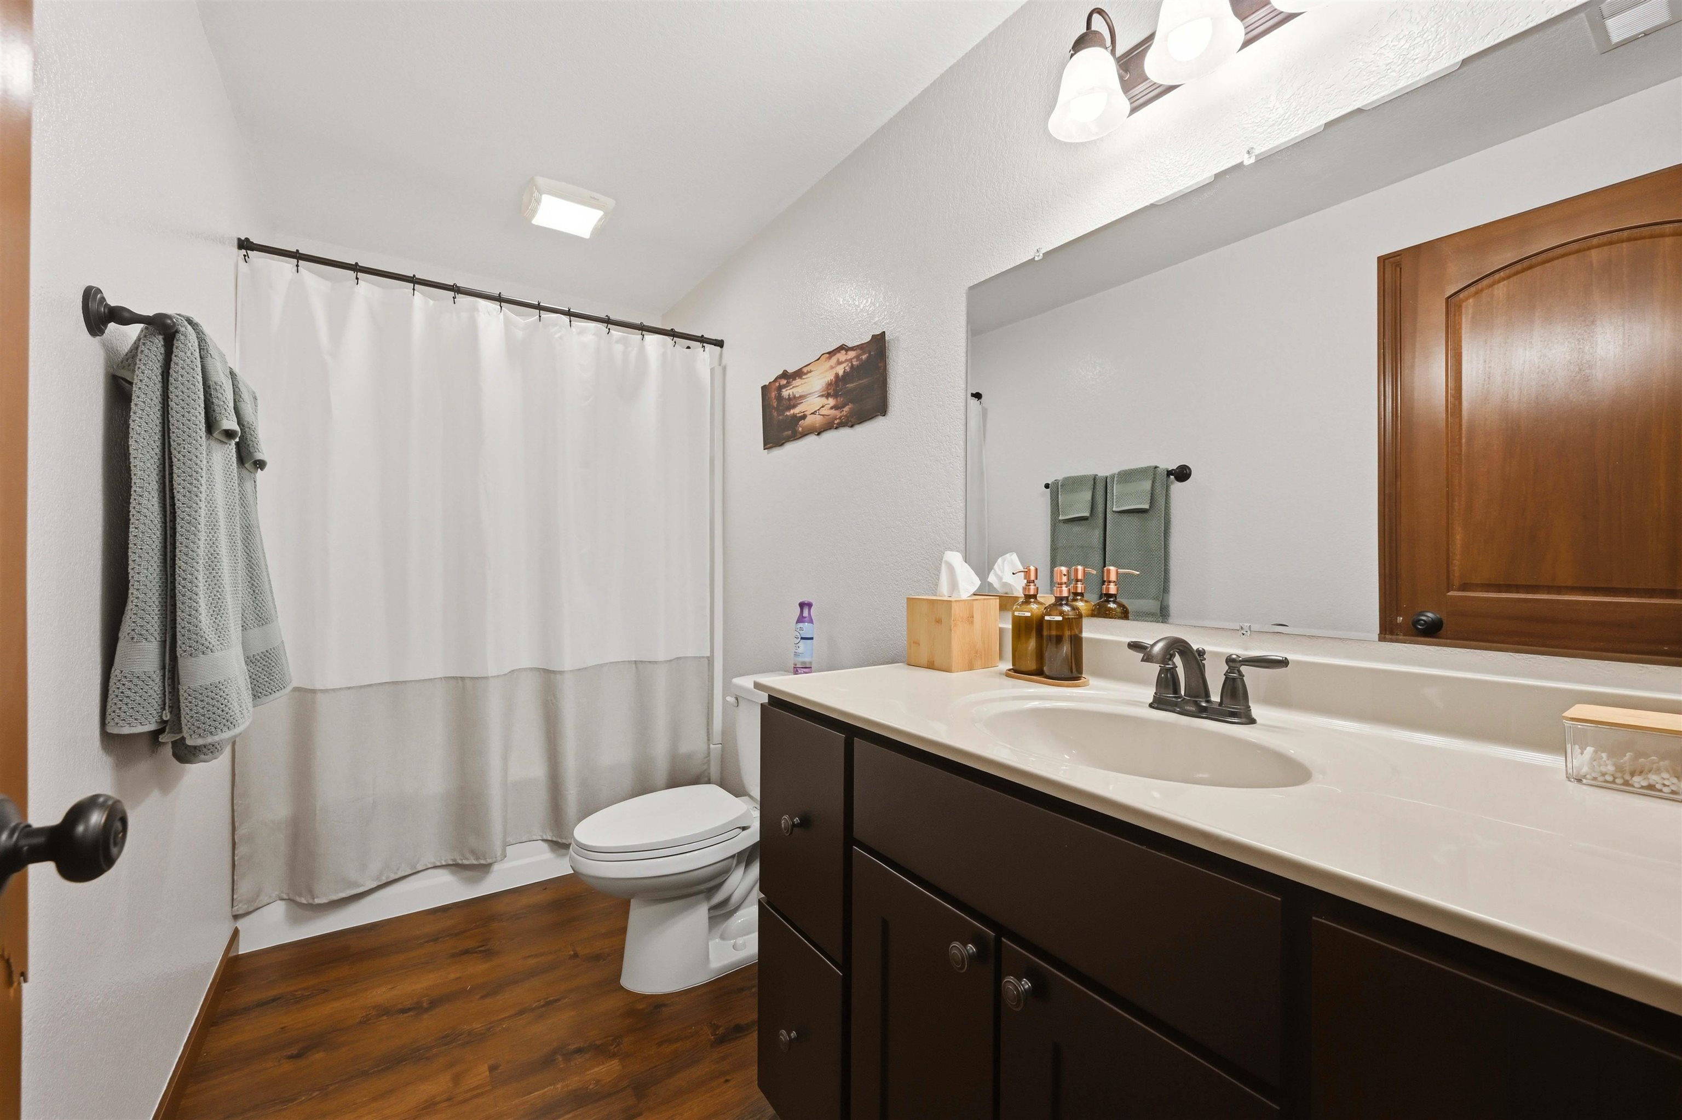
Bathroom with a wood vanity, speckled countertop, large mirror, and white shower curtain.
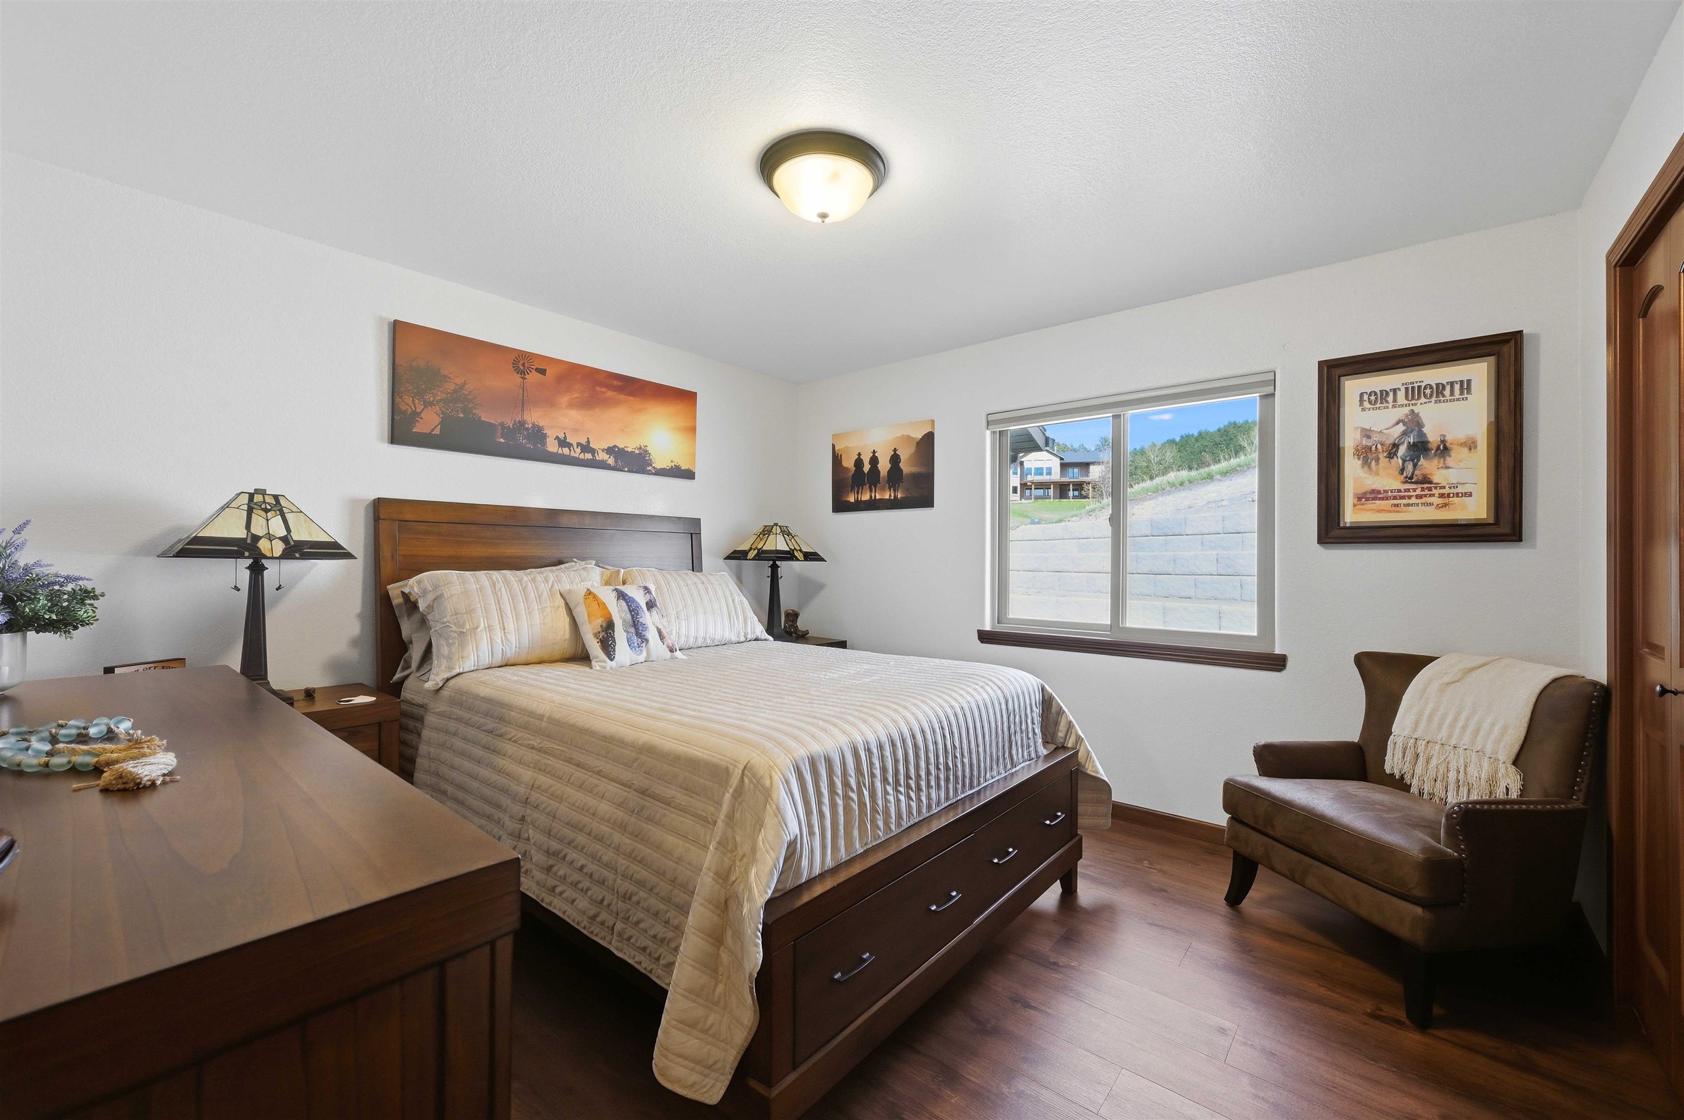
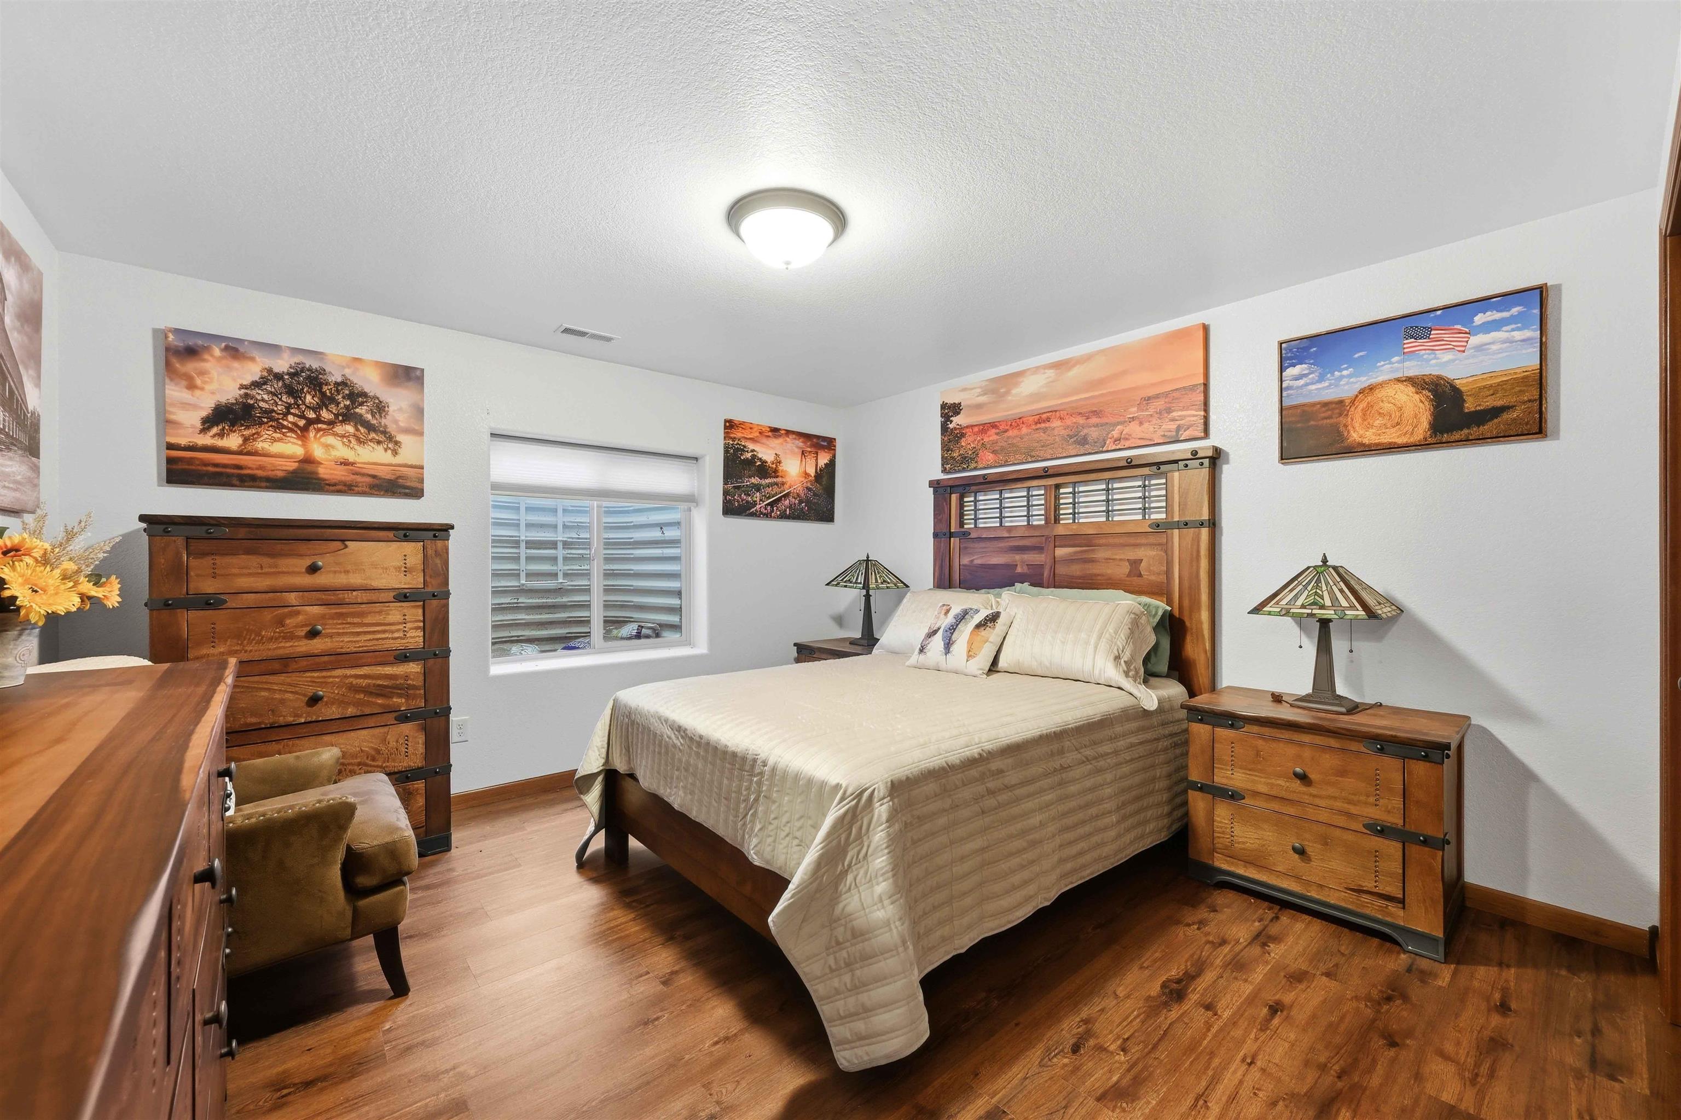
Furnished bedroom with a dark wood bed, cream bedding, hardwood floors, and a brown armchair.
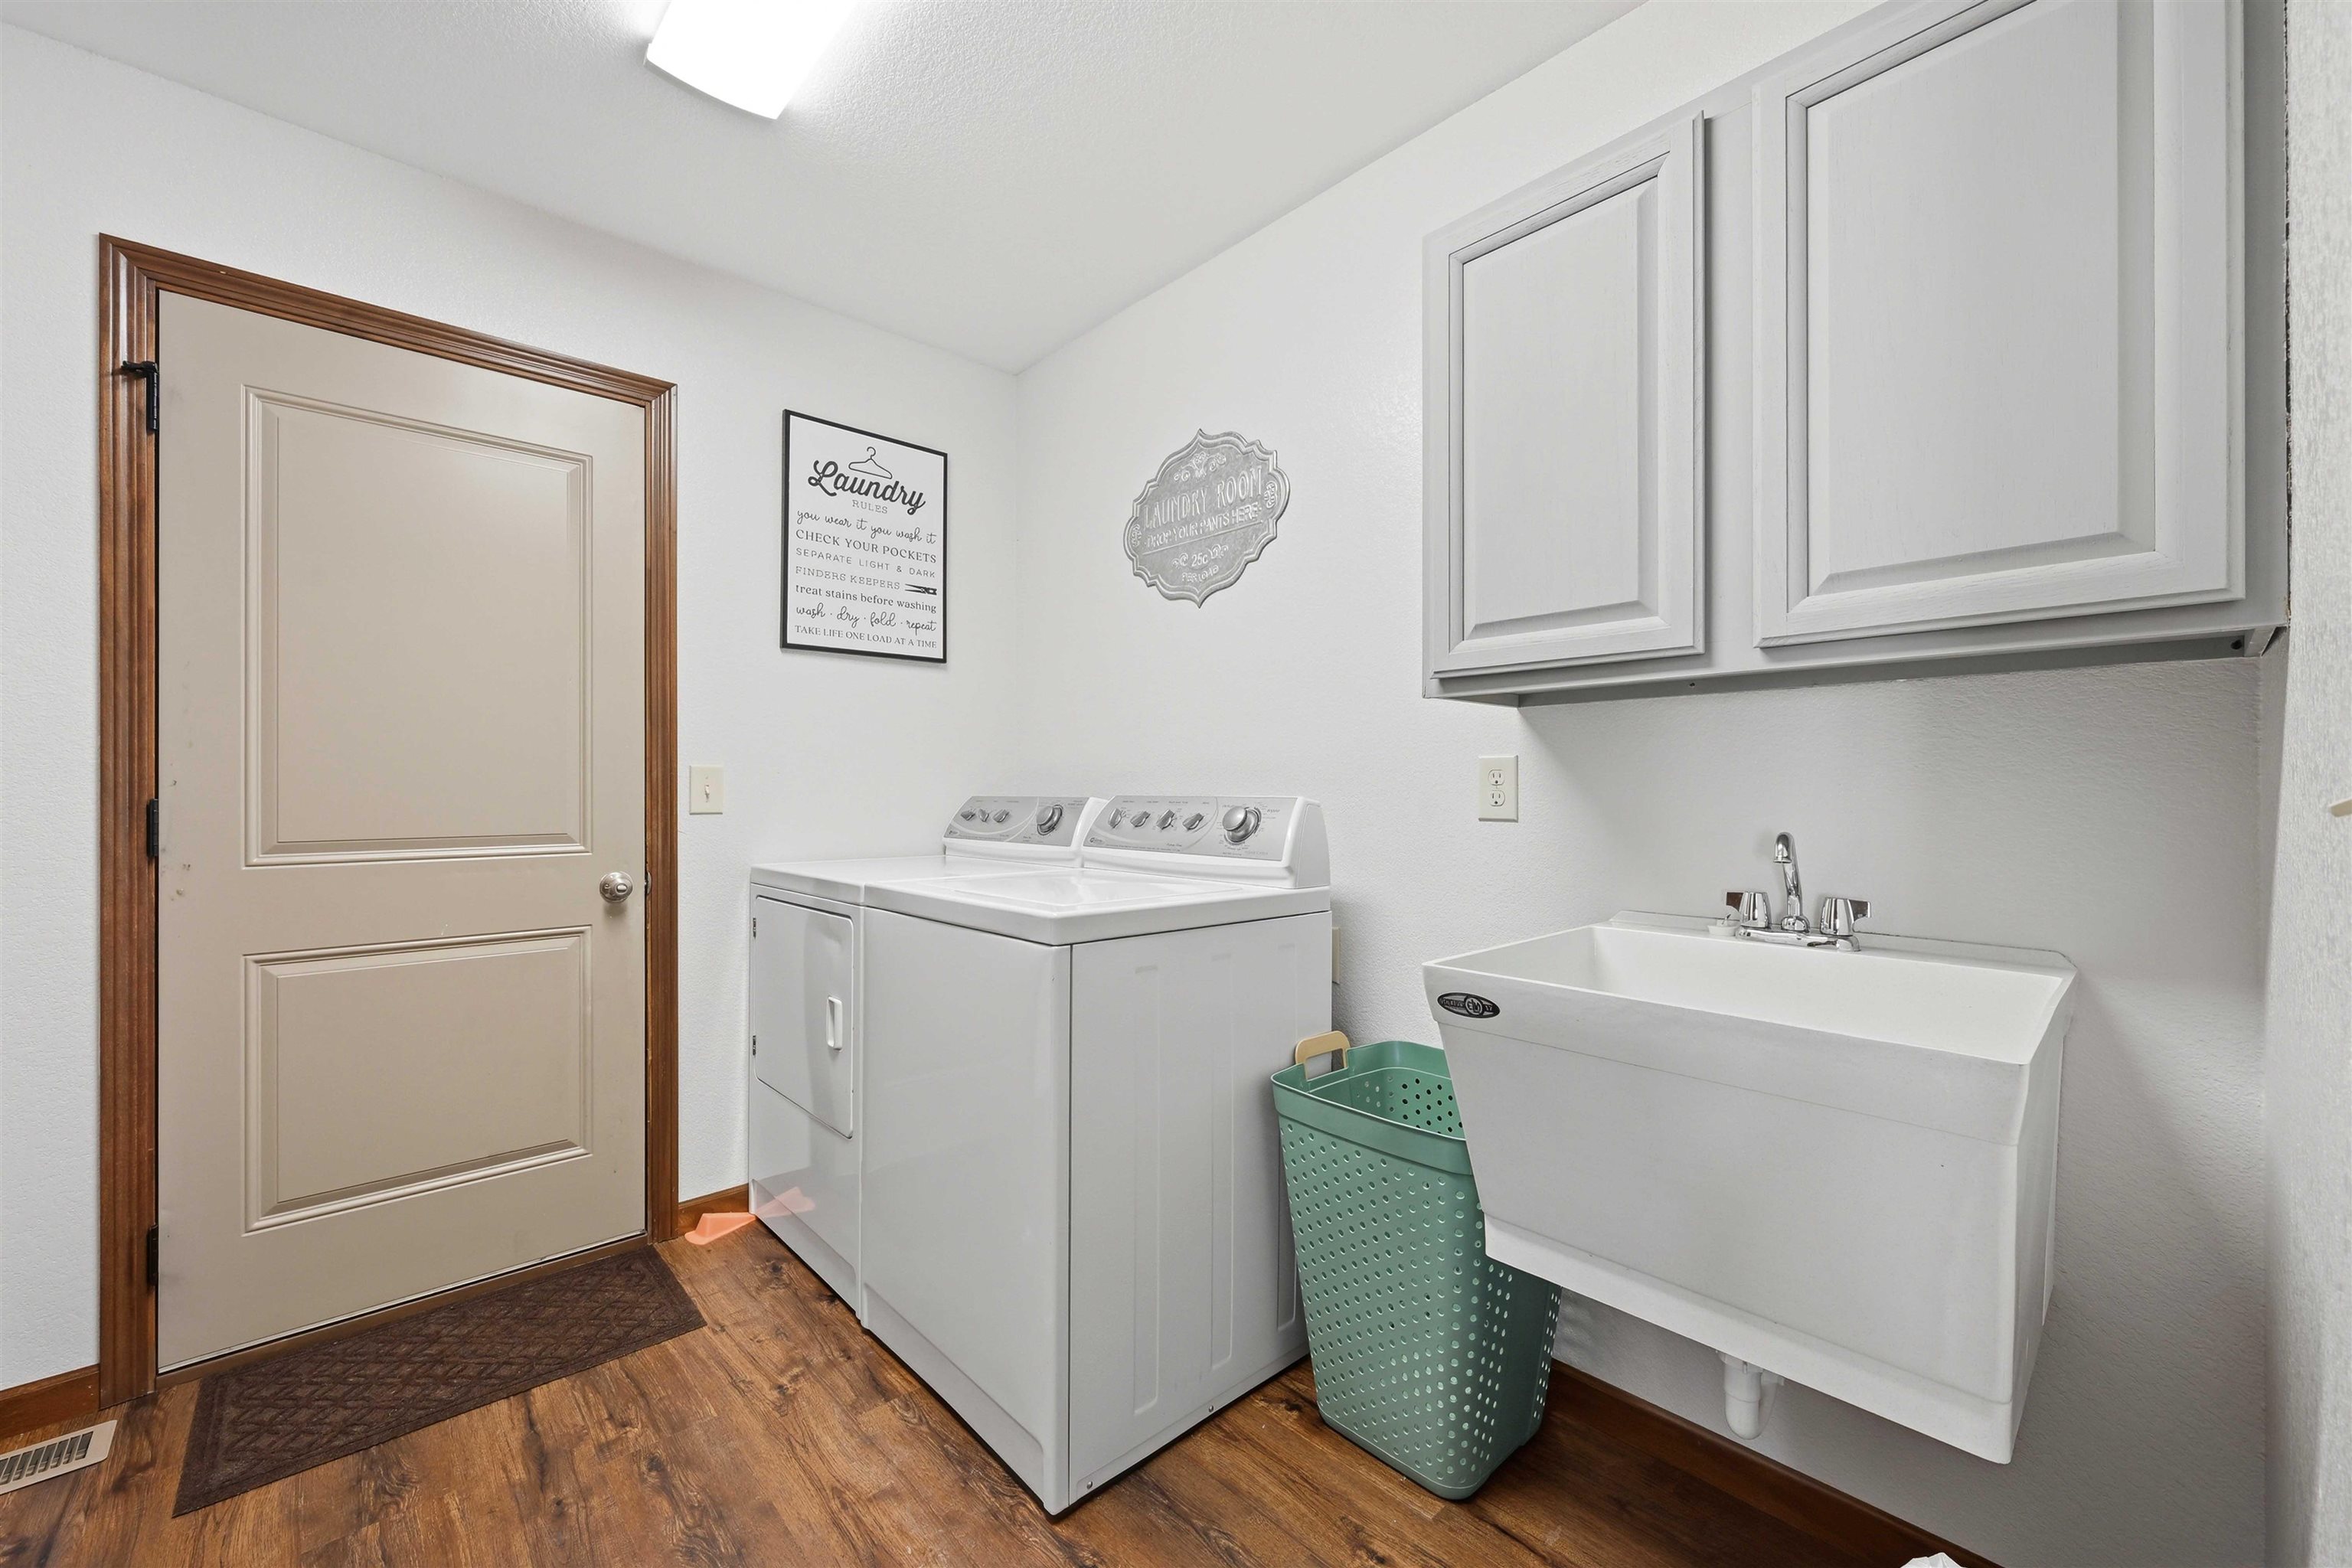
Laundry room with washer and dryer, deep utility sink, white cabinets, and wood-look flooring.
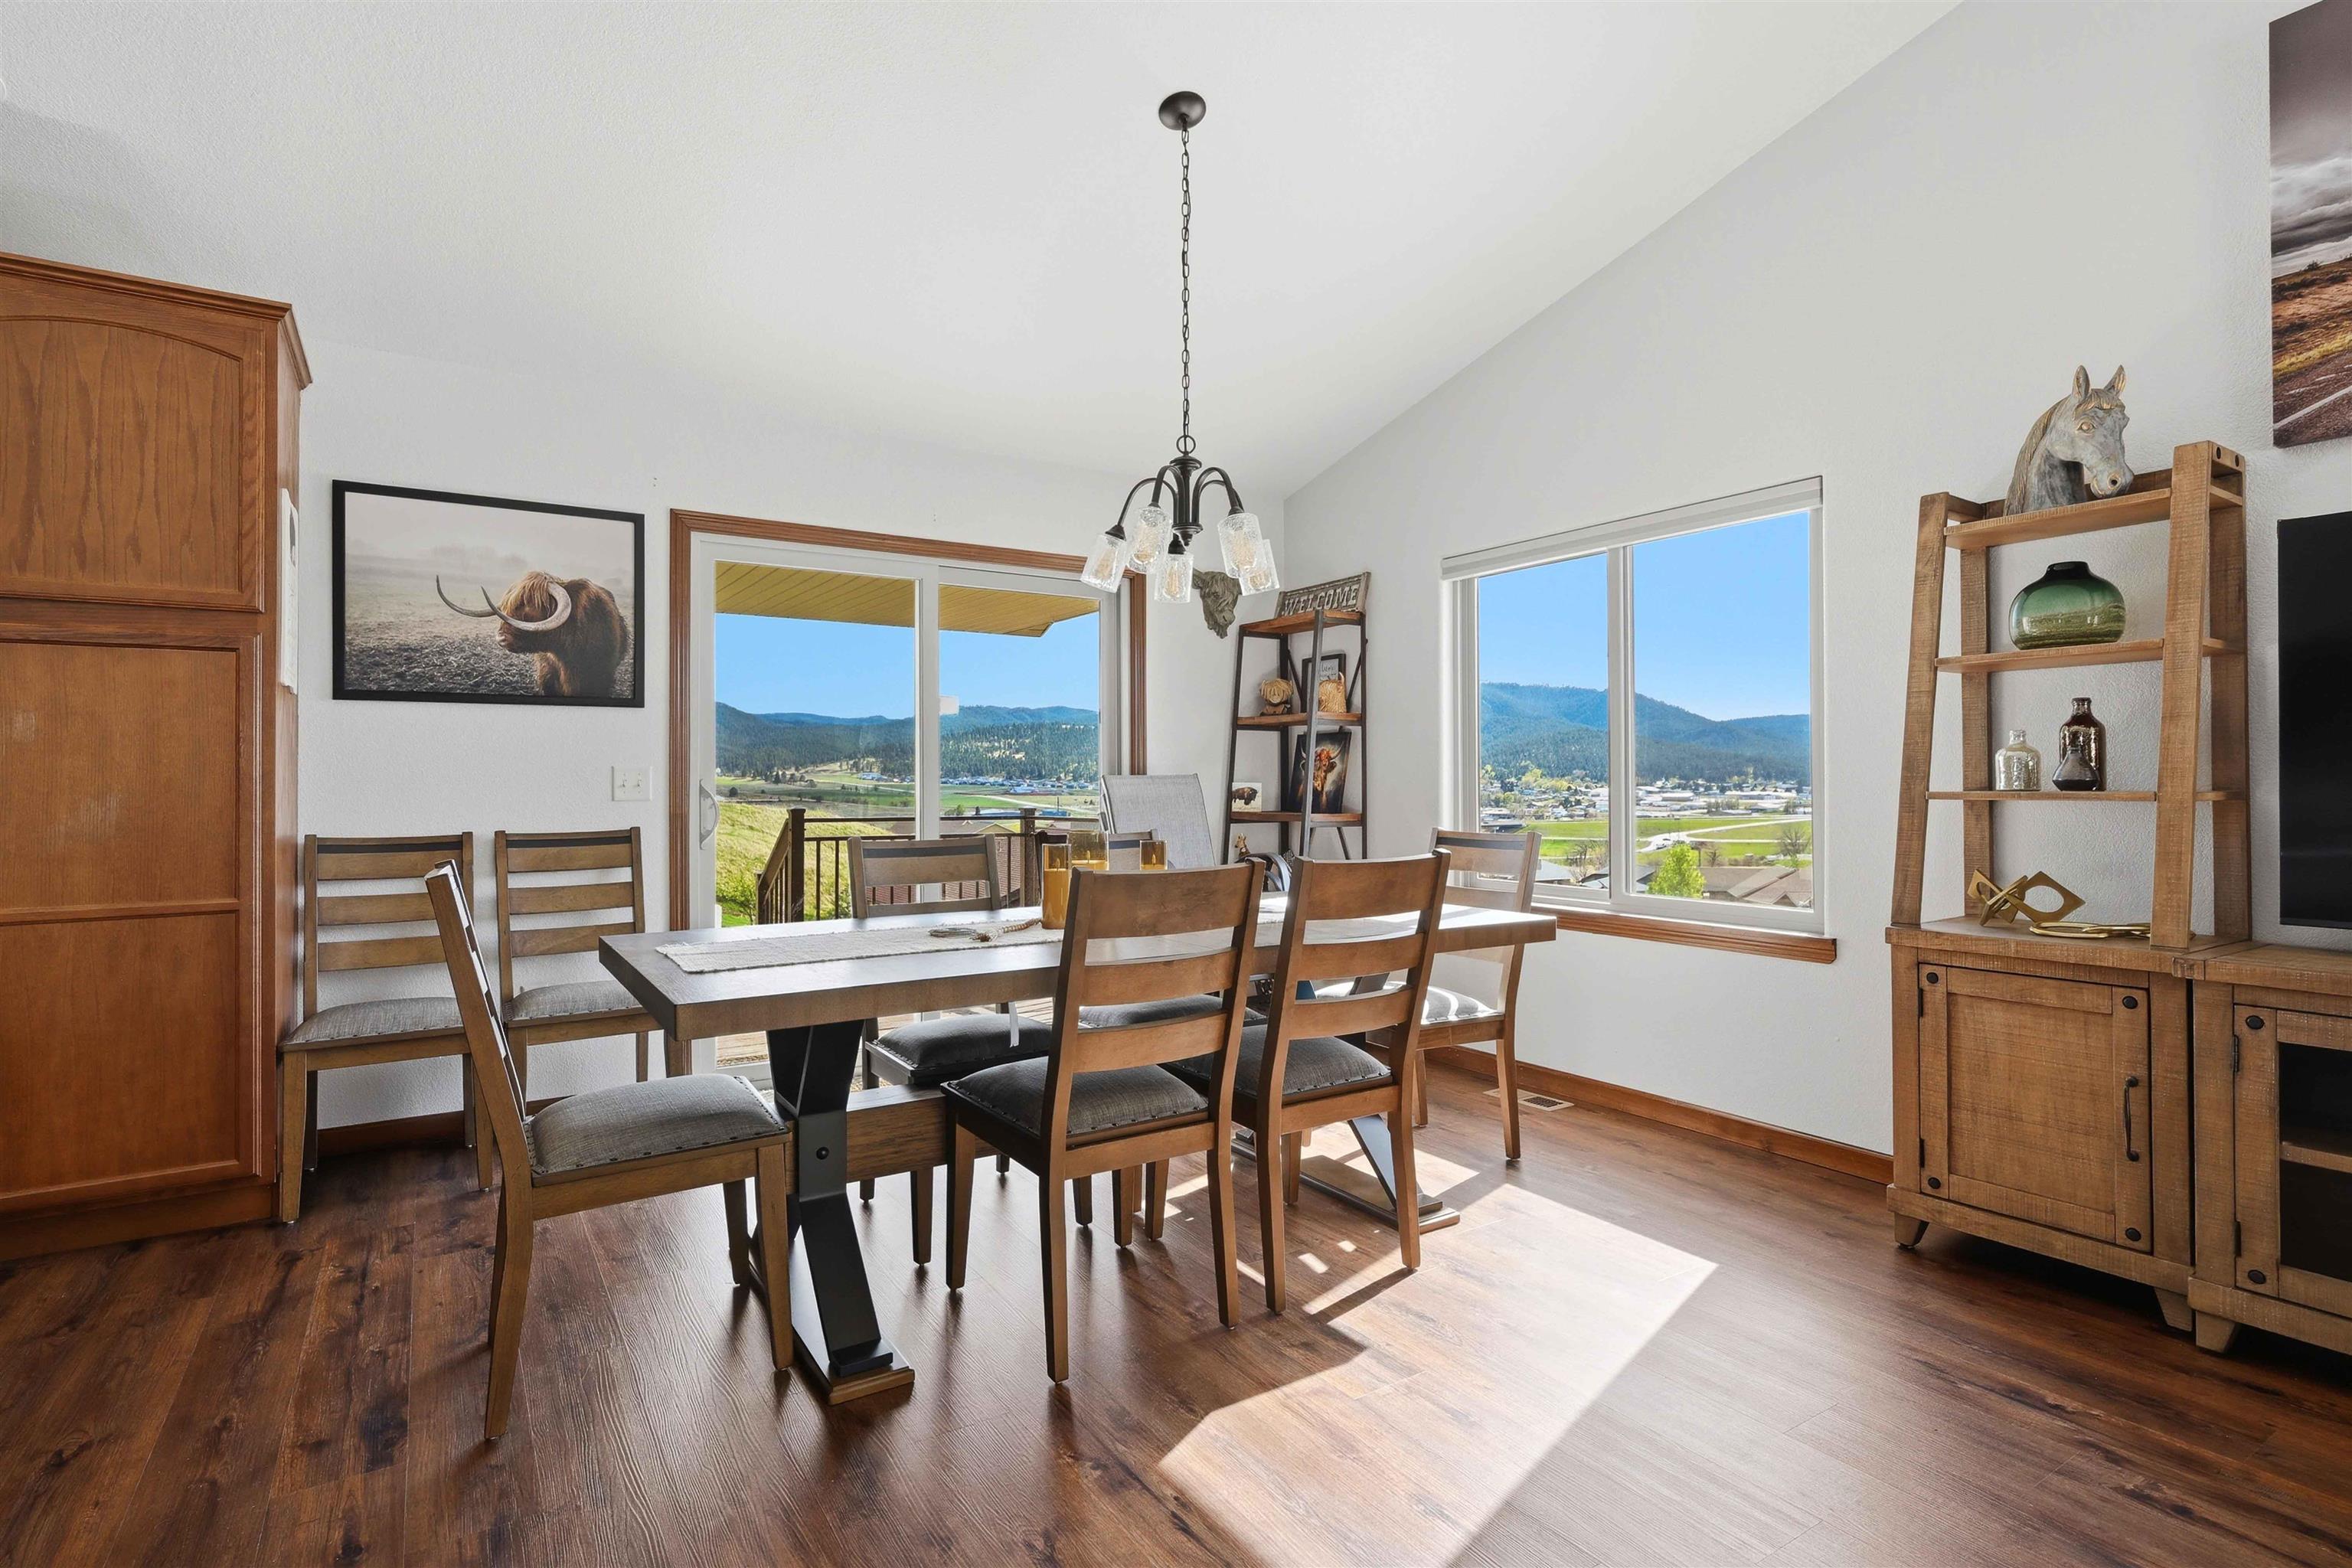
Furnished dining room with a wooden table, large windows, and mountain views.
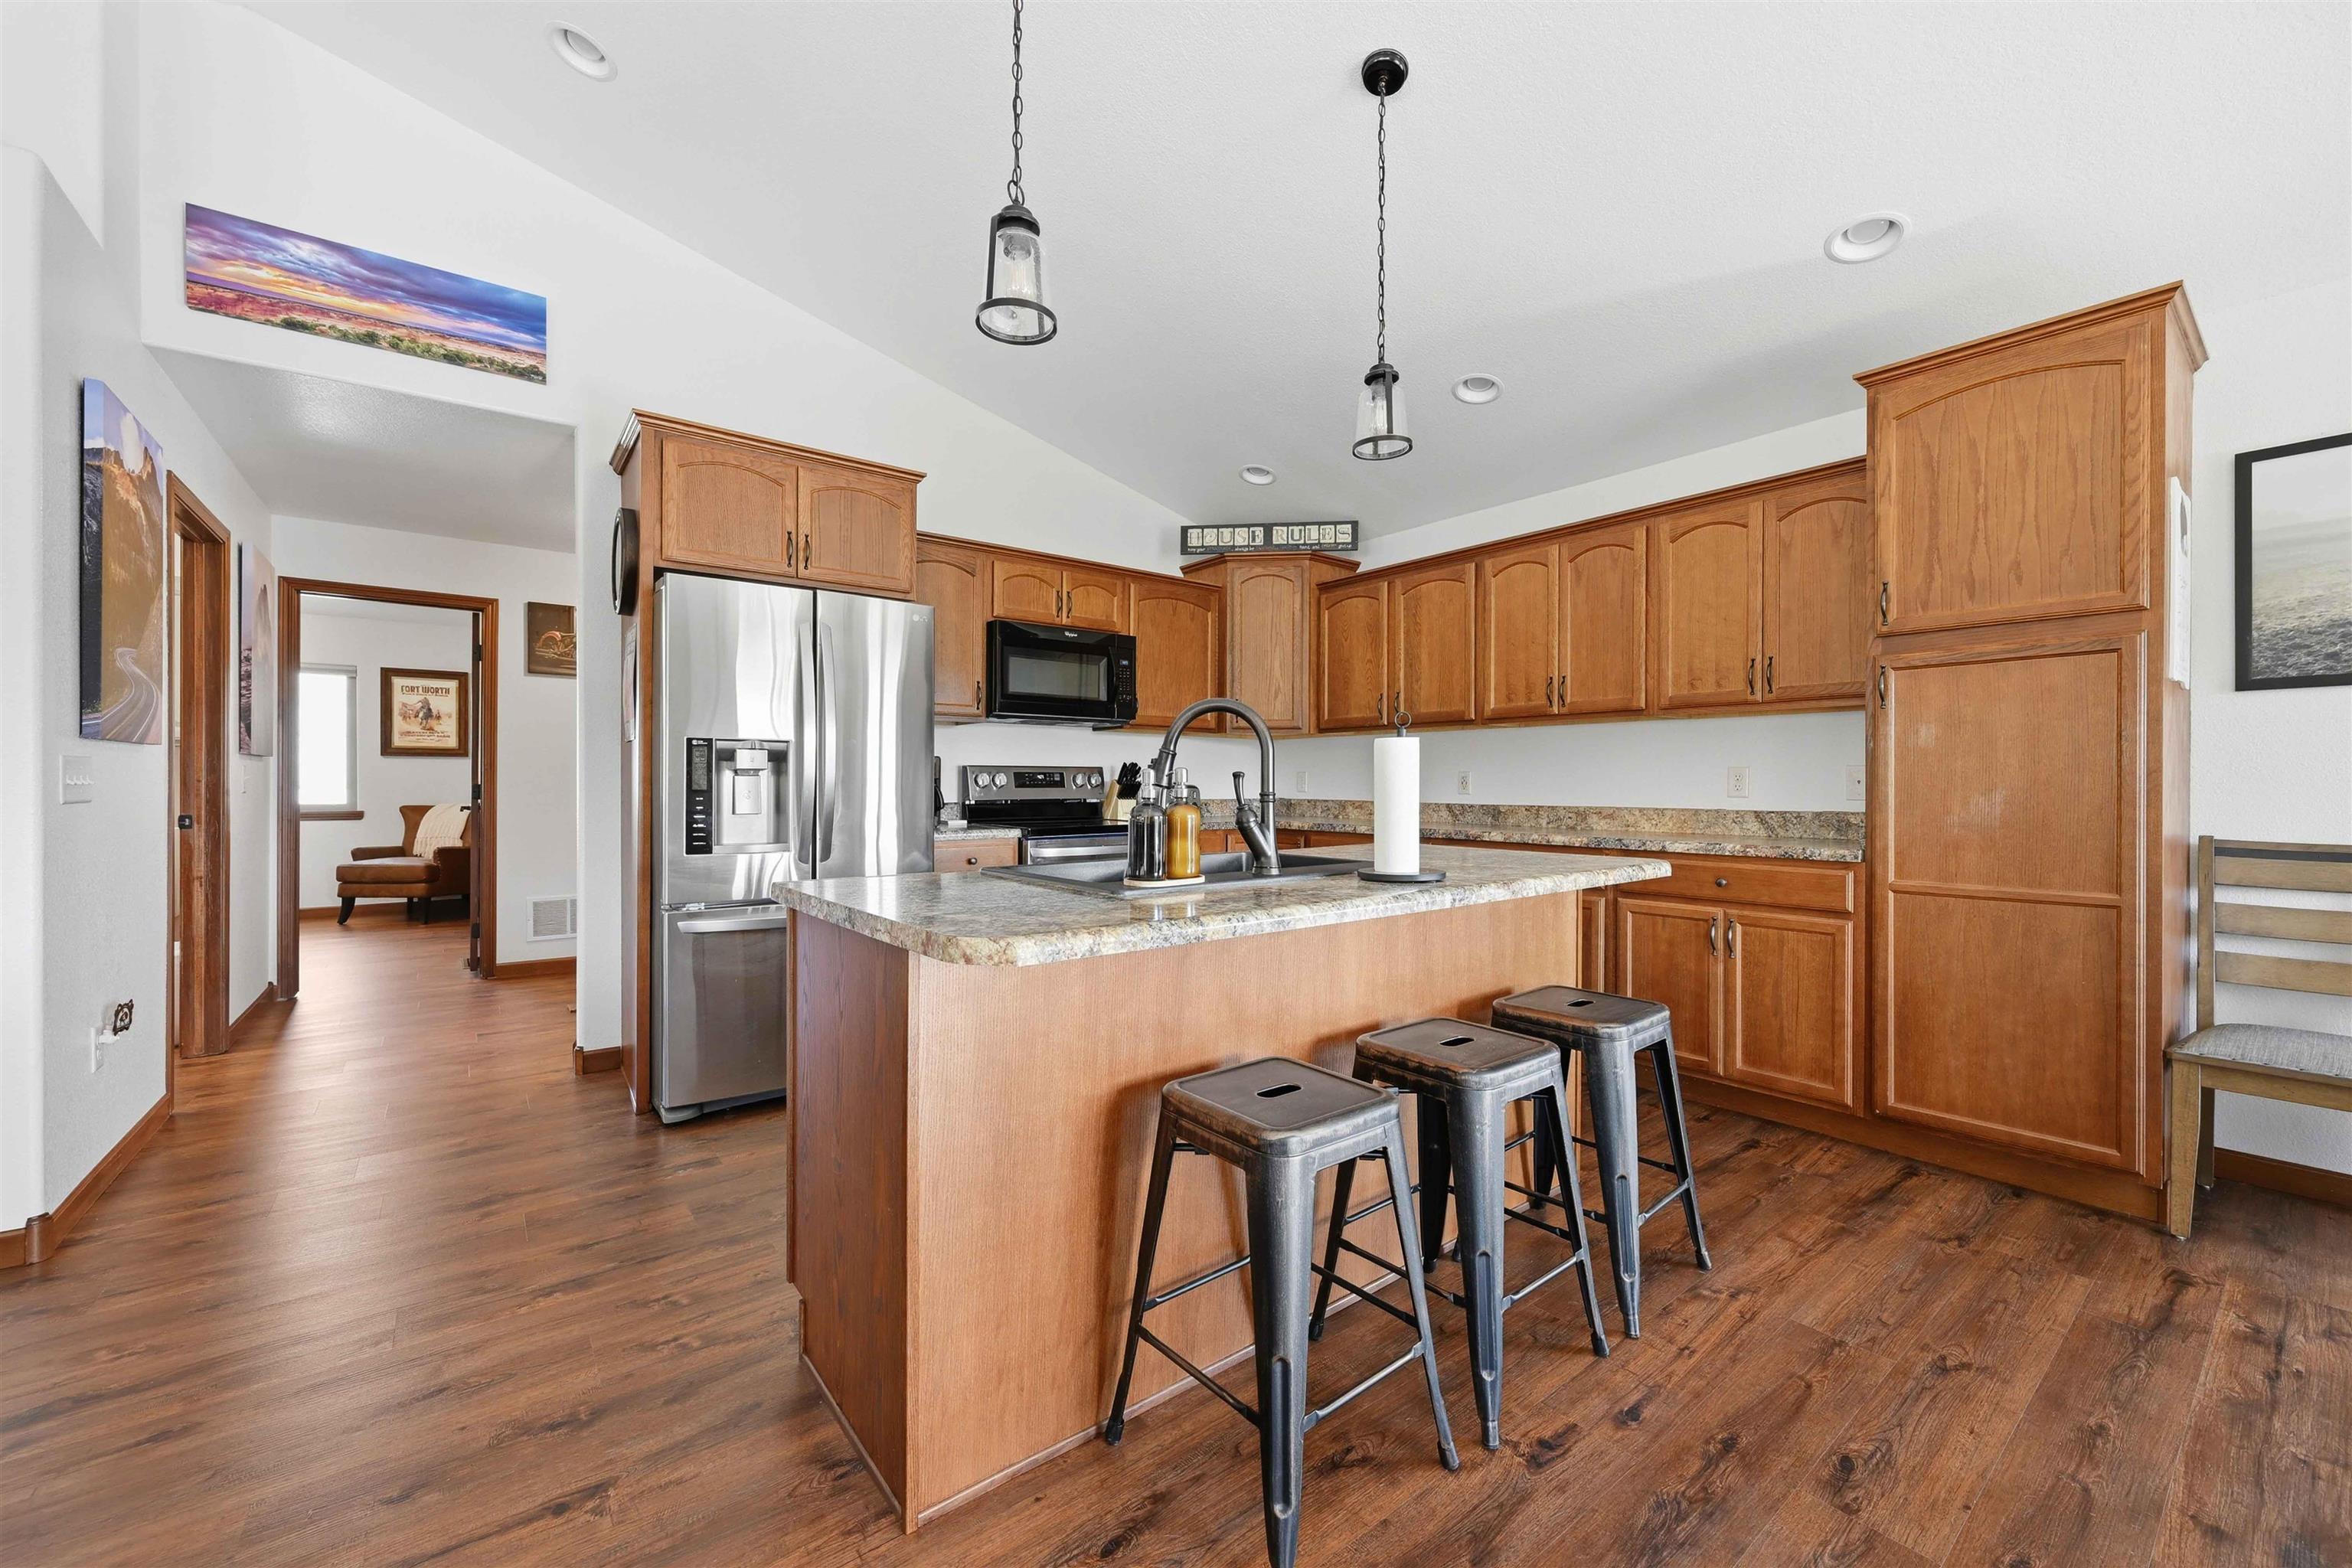
Kitchen with warm wood cabinets, a granite island, three metal stools, and stainless steel appliances.
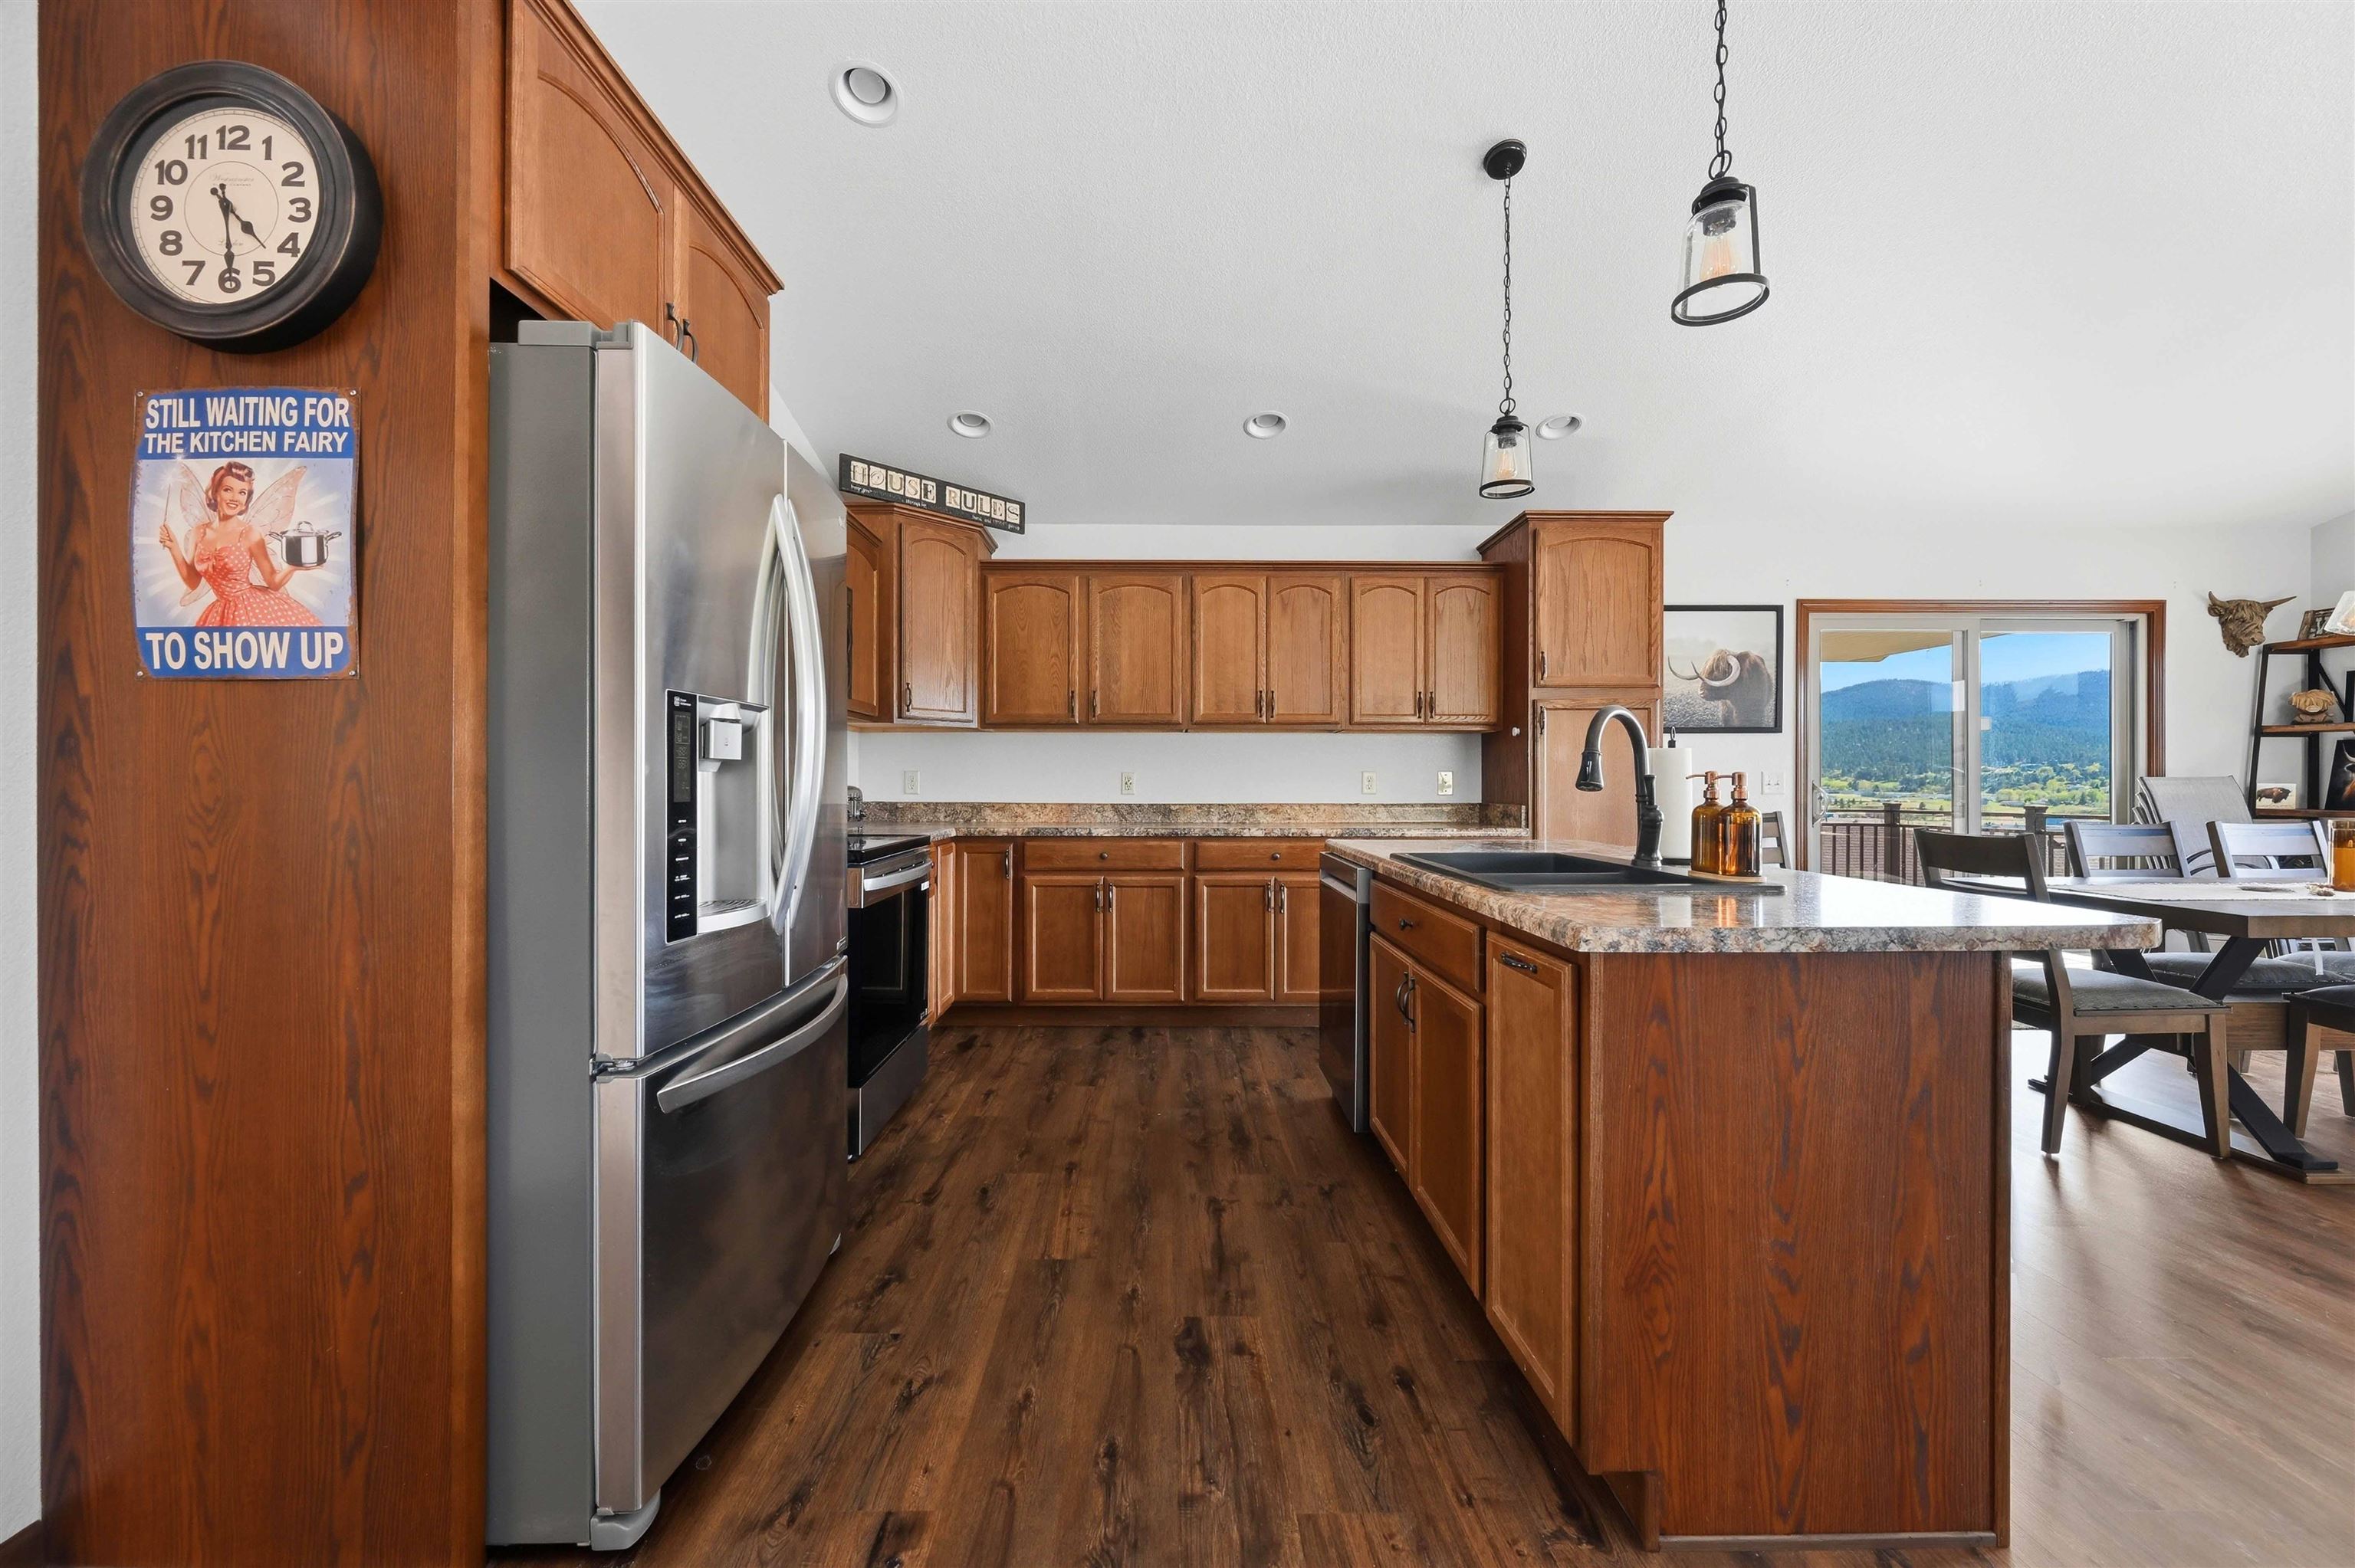
Kitchen with wood cabinets, granite island, stainless appliances, and mountain views through the dining area’s sliding door.
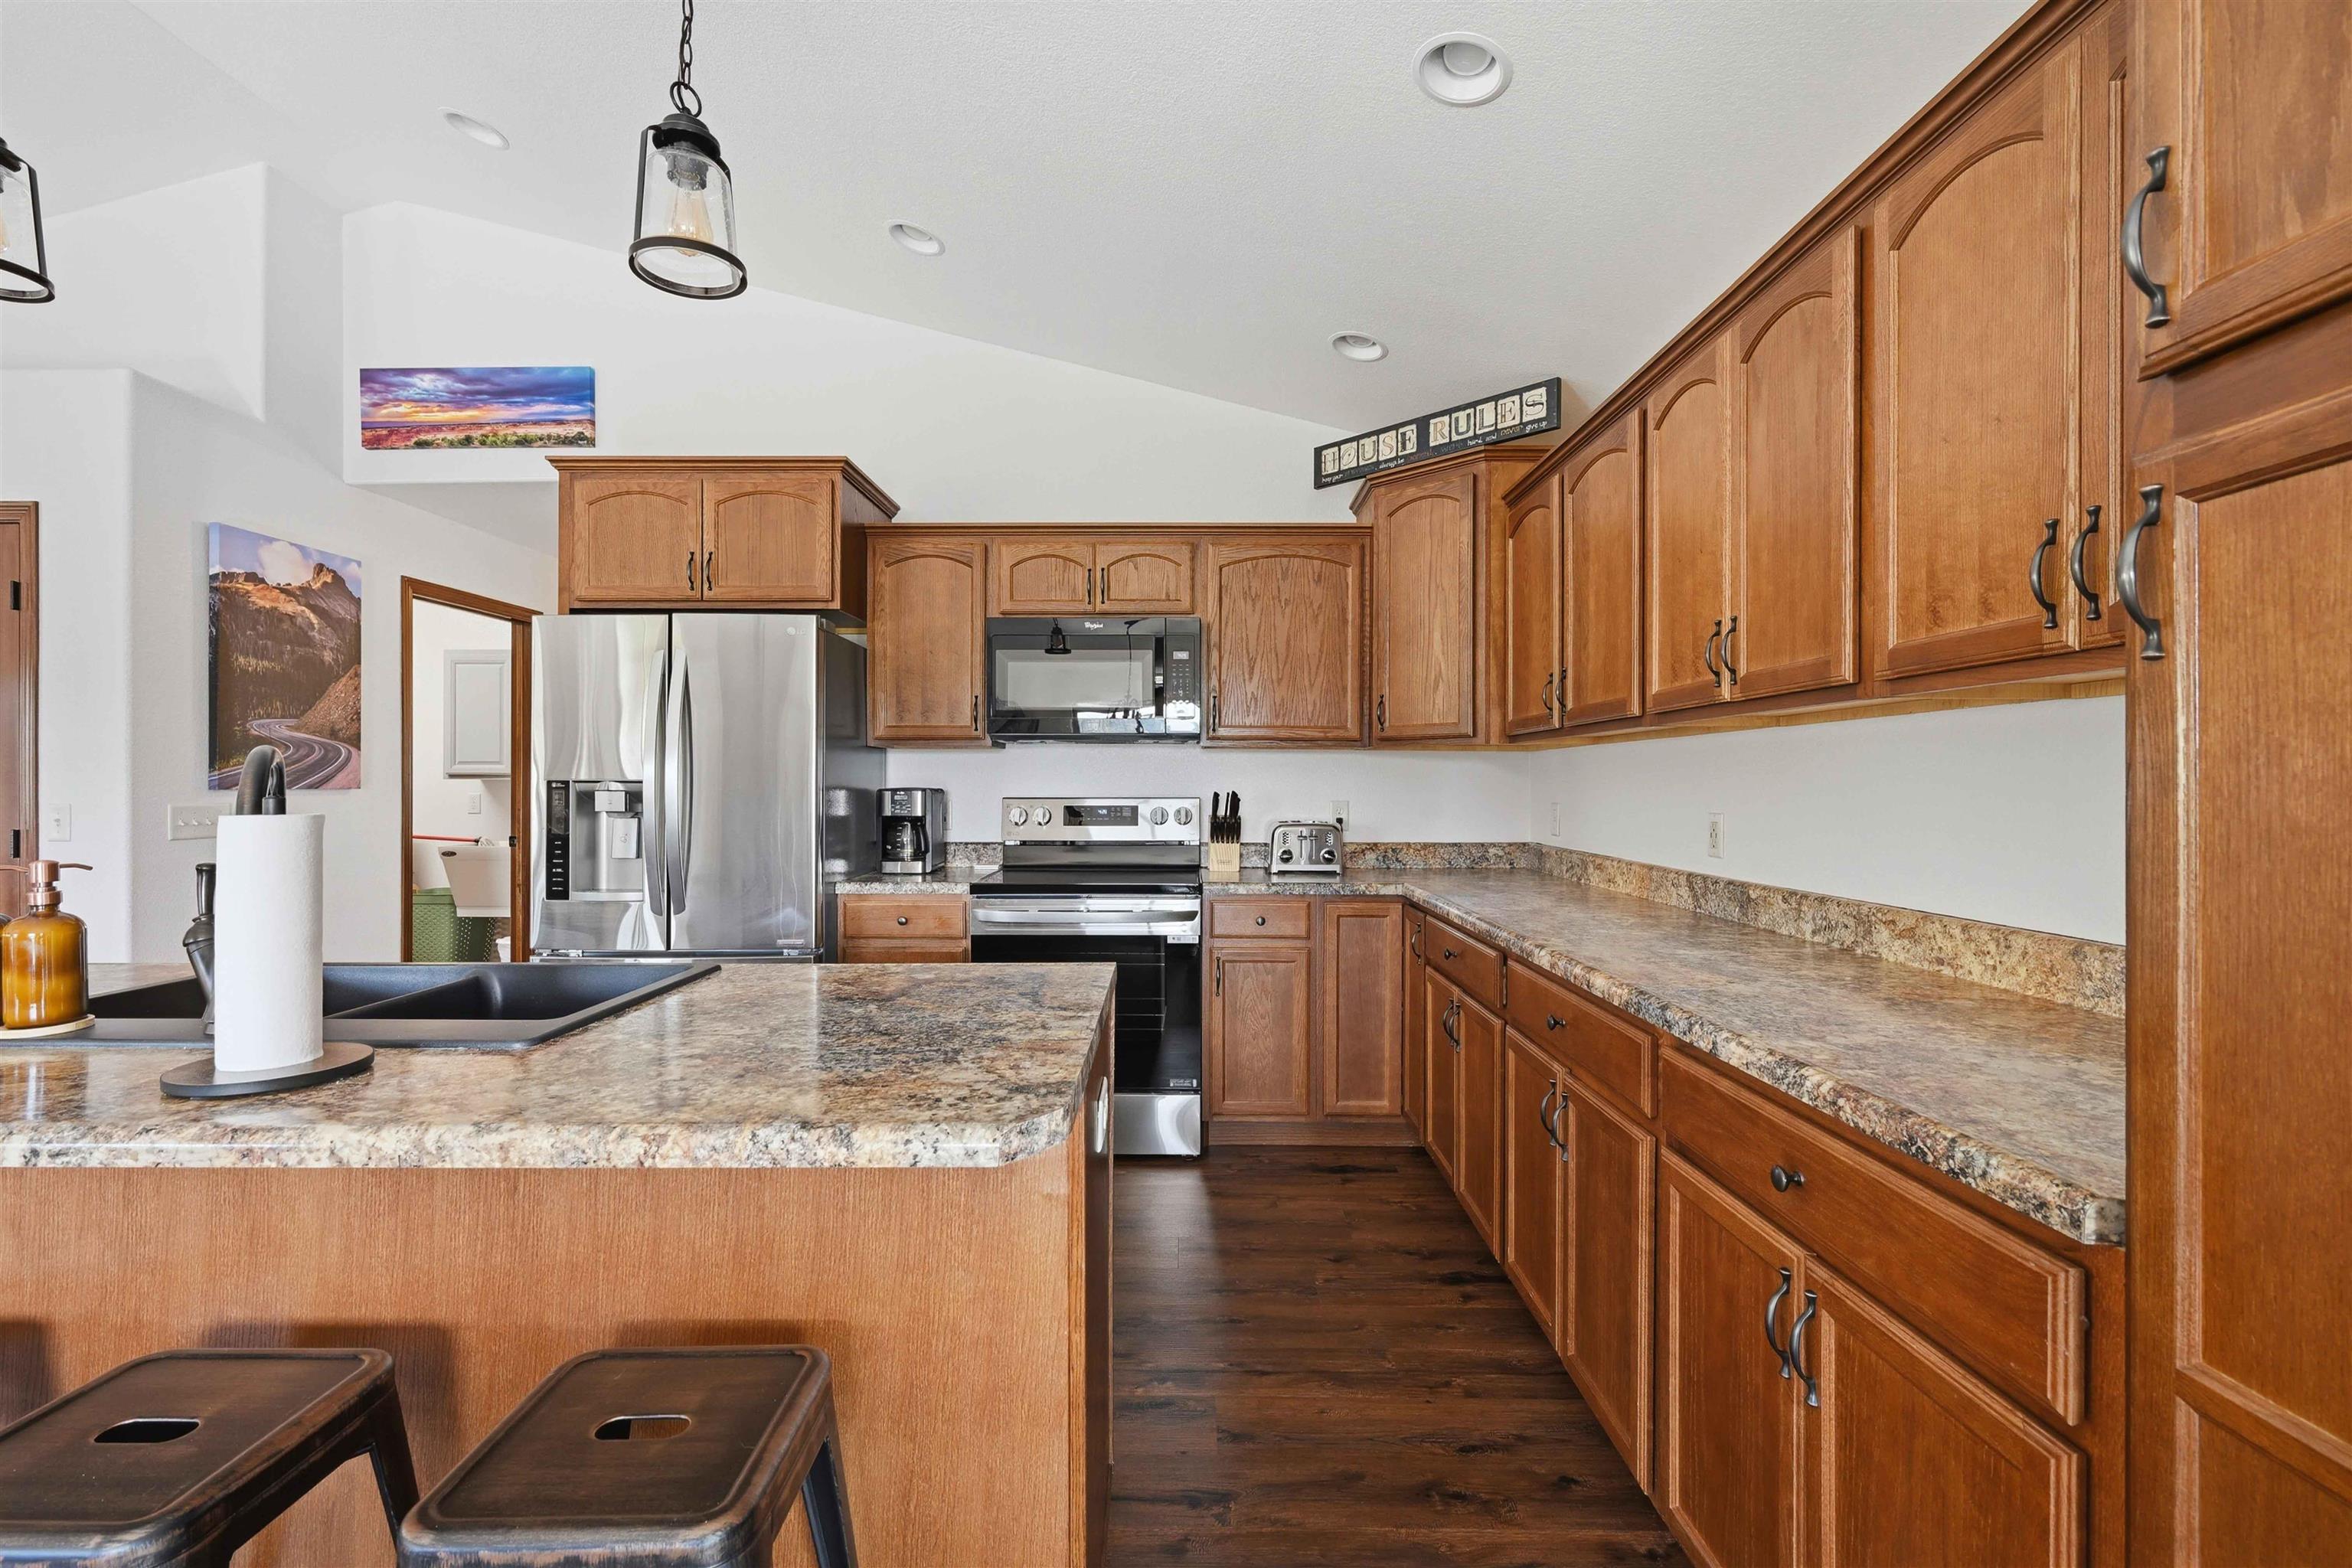
Kitchen with extensive wood cabinetry, stone counters, stainless steel appliances, and a large island with sink.
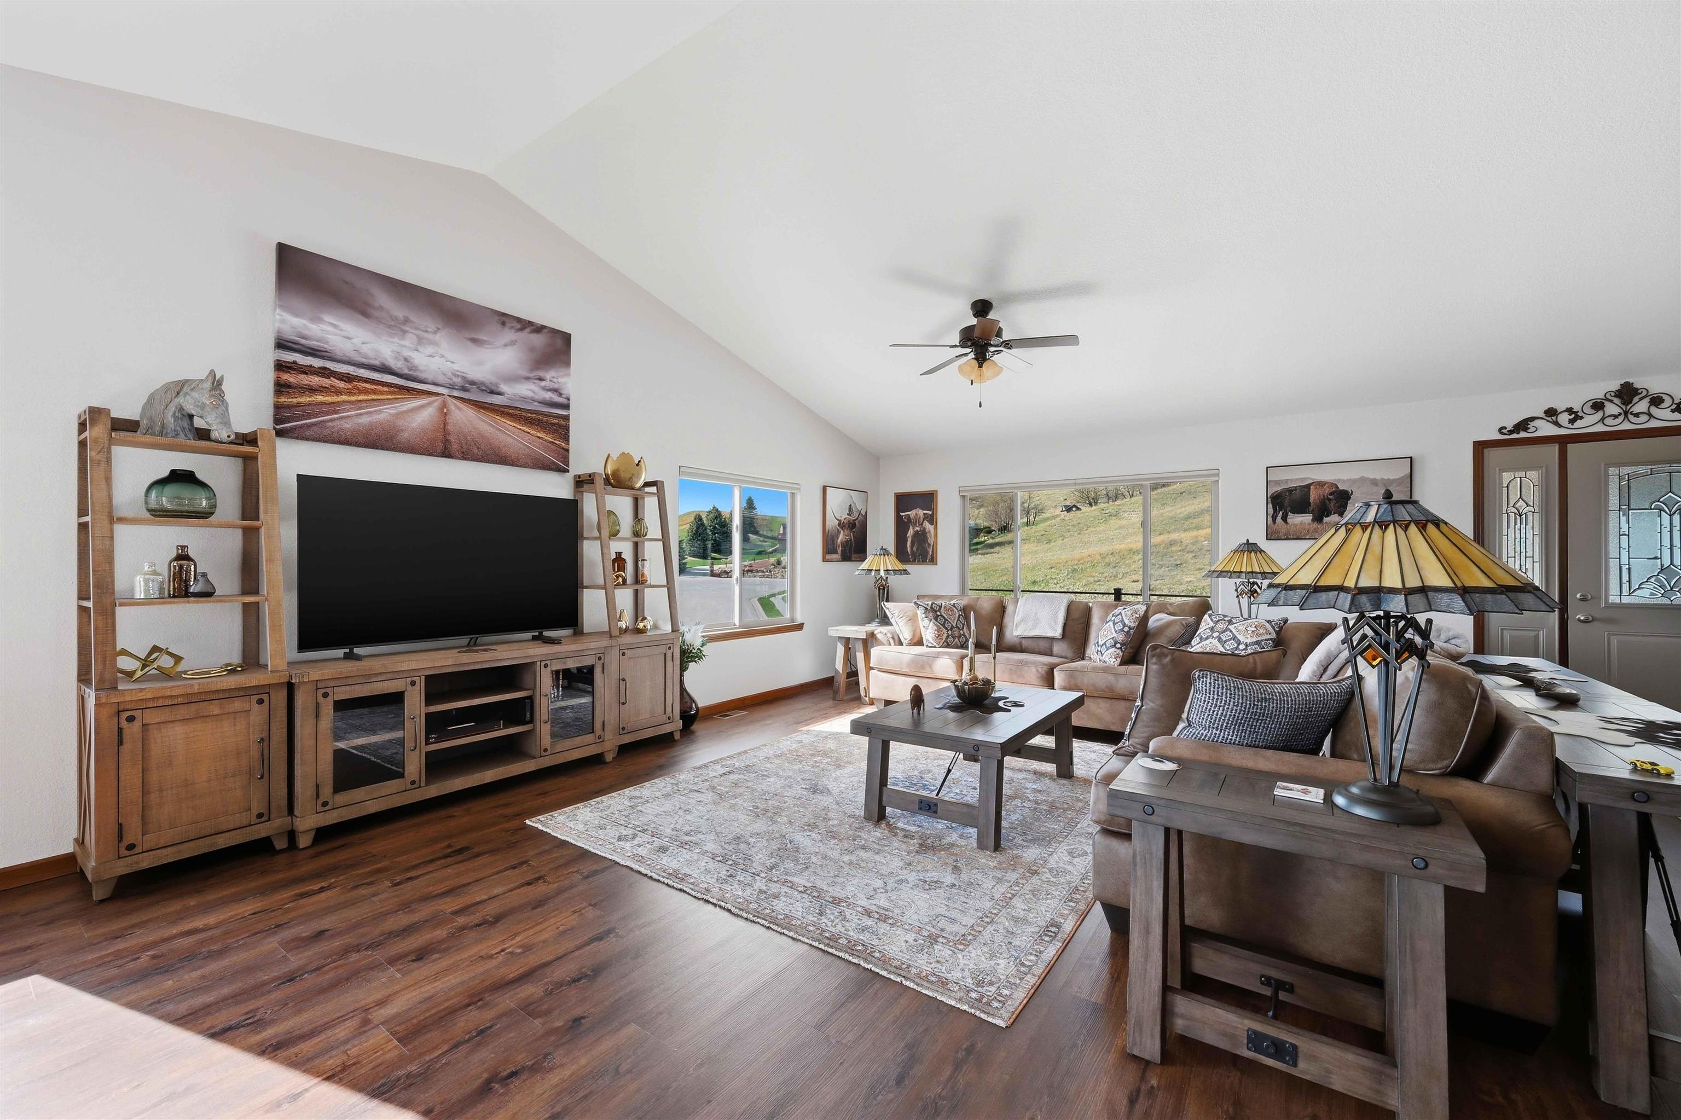
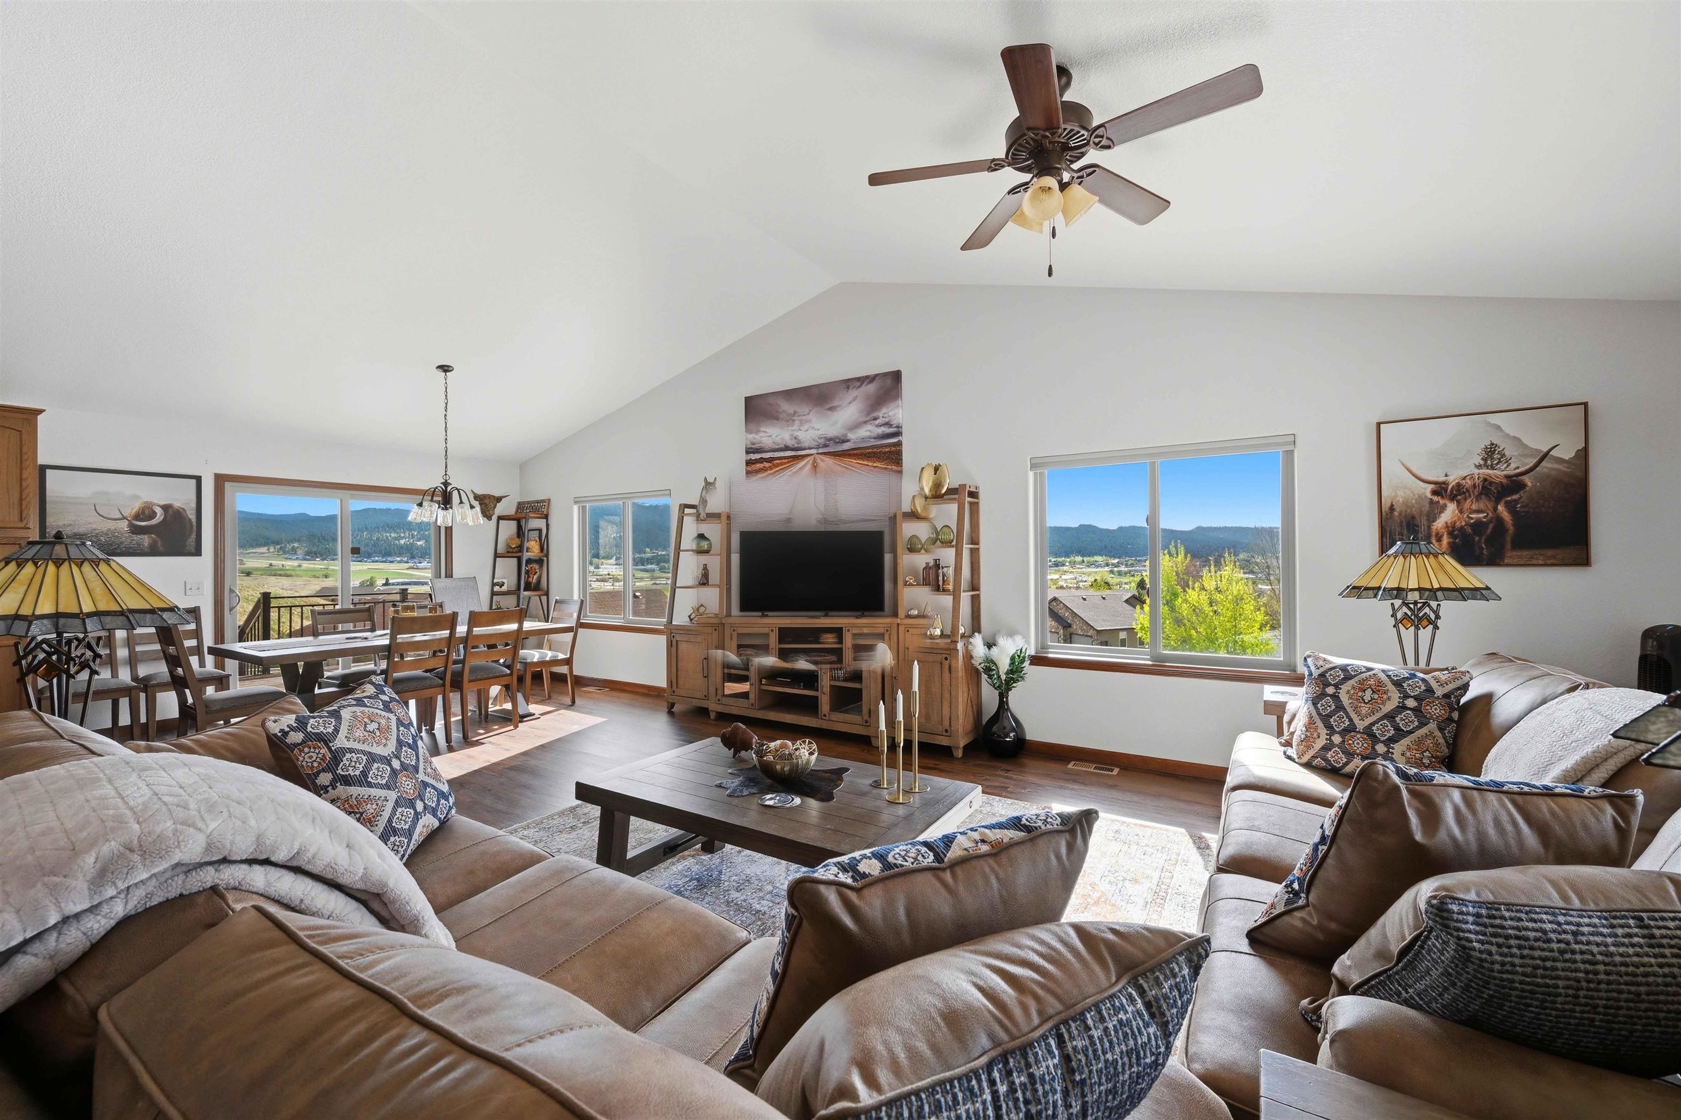
Living room with vaulted ceiling, brown sectional sofas, wood floors, and windows overlooking a hillside.
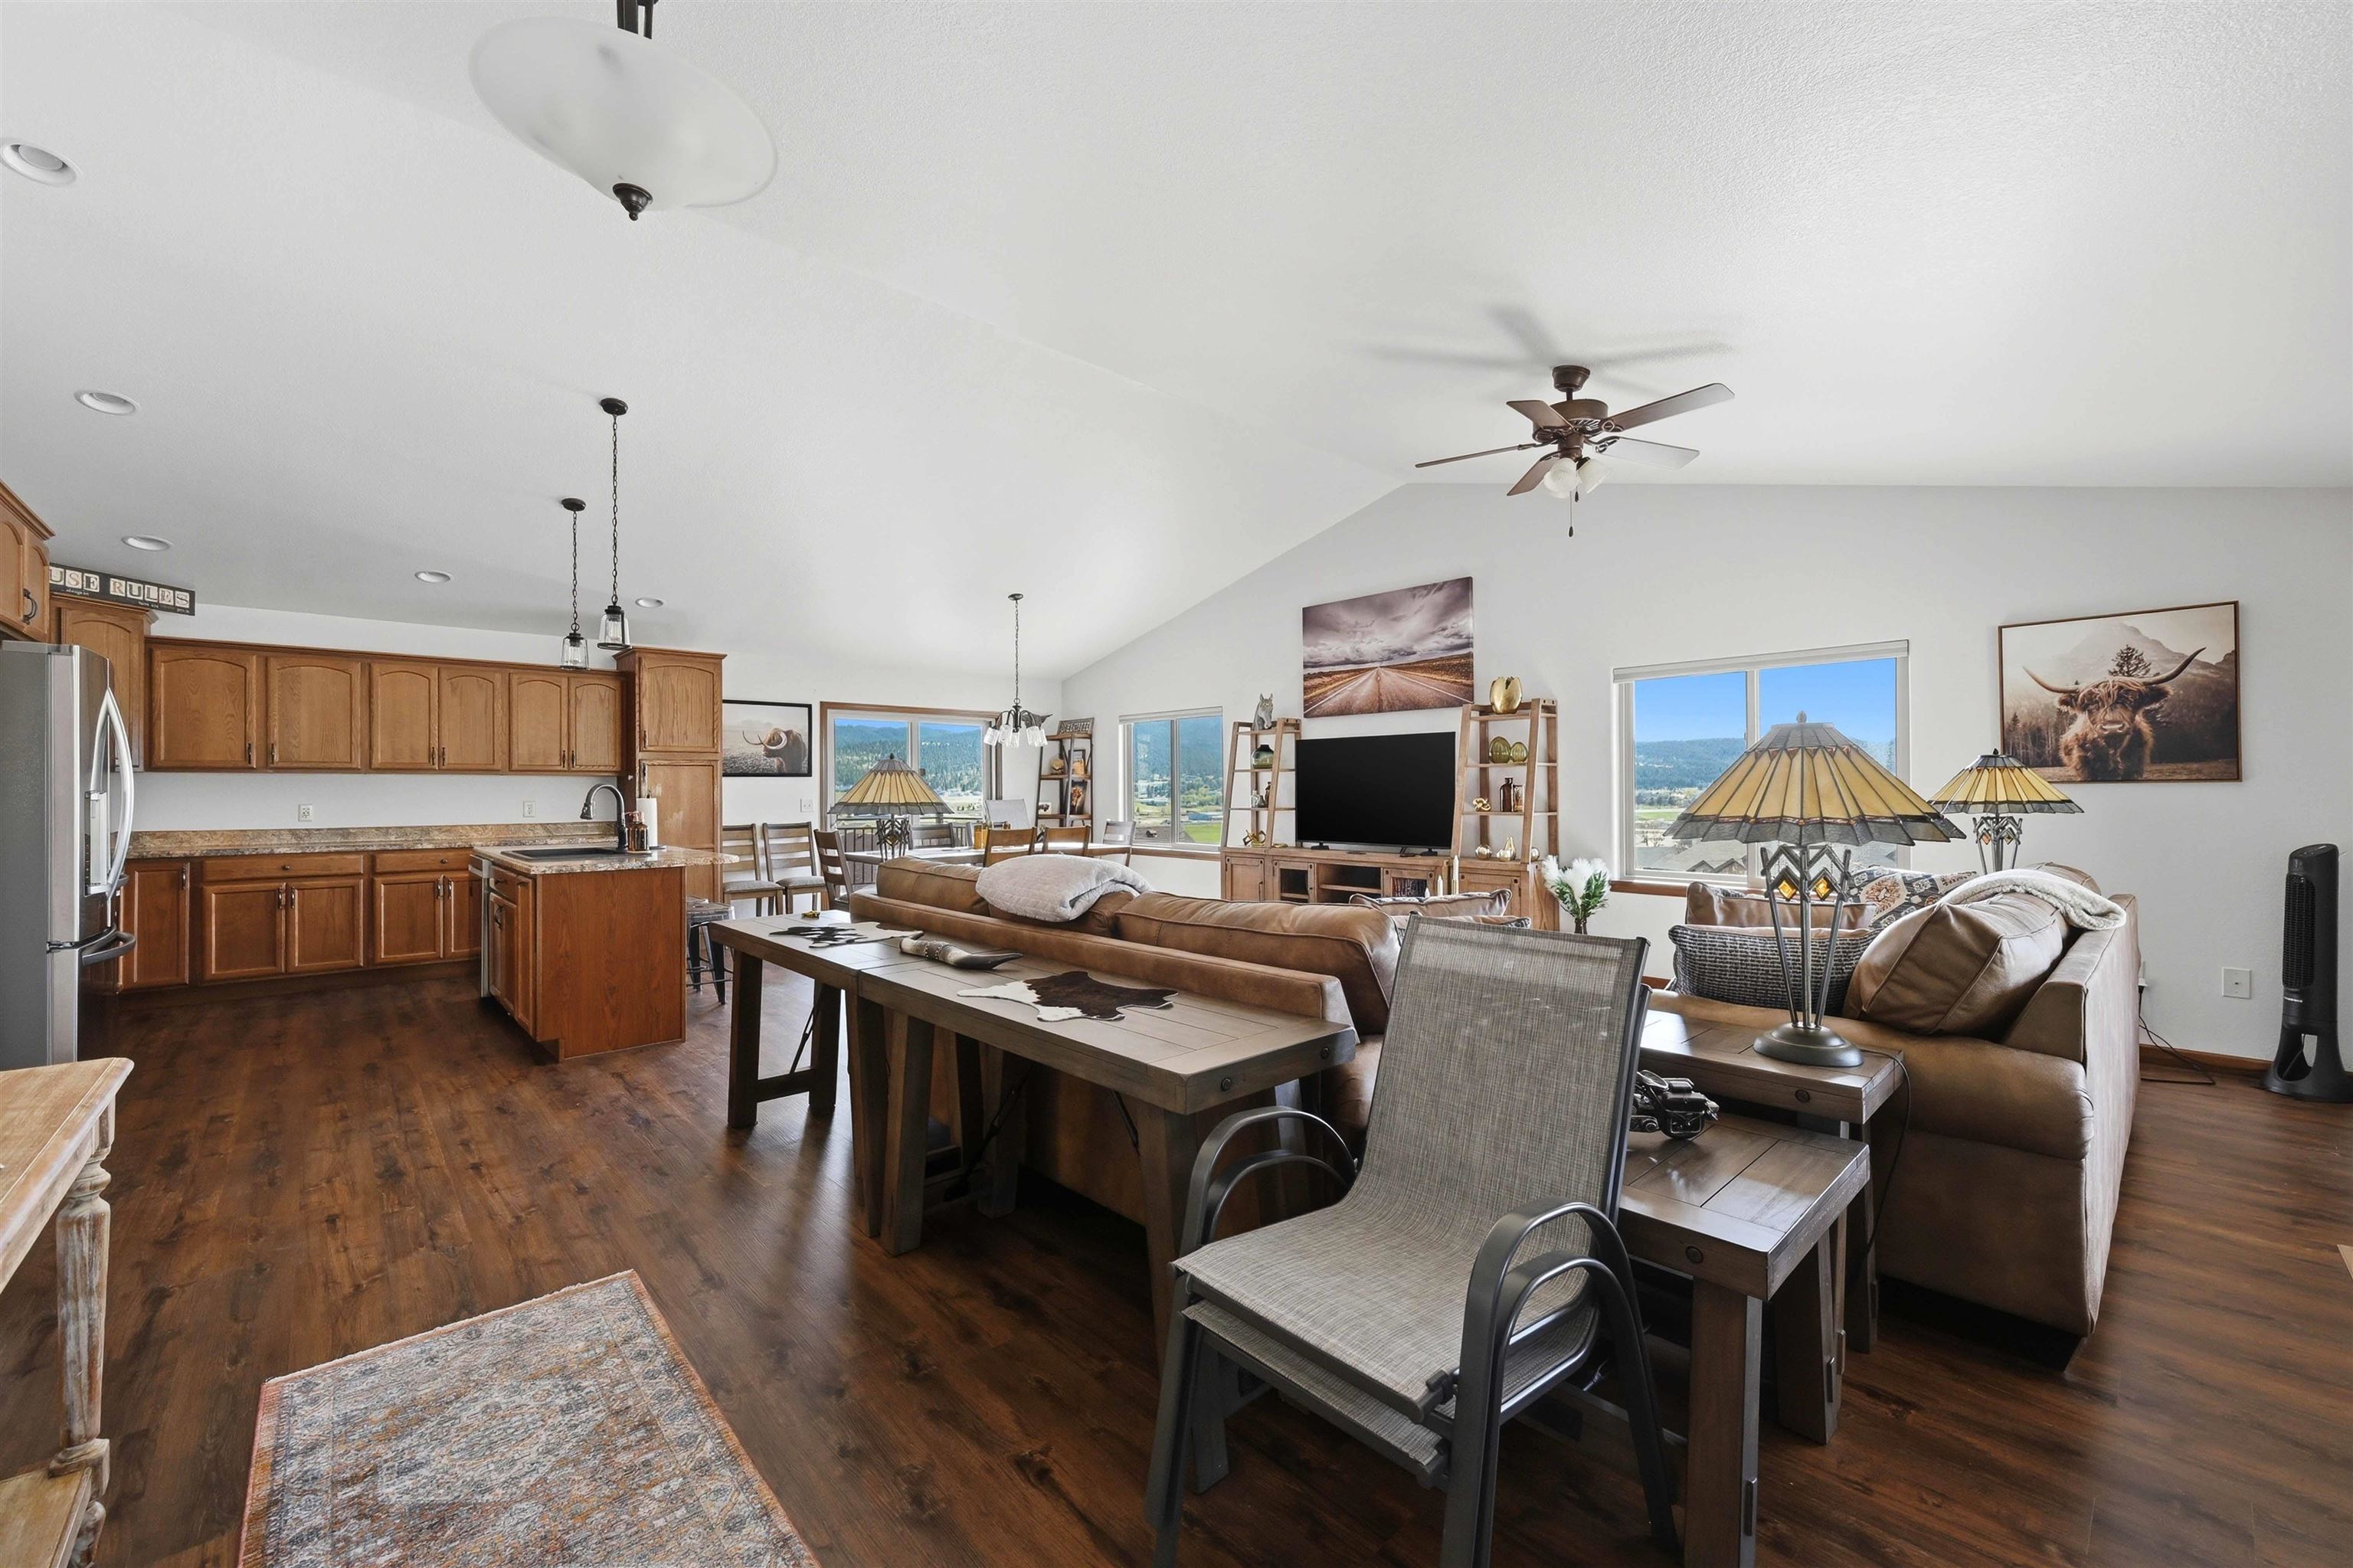
Open-plan living room and kitchen with wood cabinetry, leather seating, and large windows overlooking the landscape.
Living and dining room with vaulted ceiling, leather sofas, and broad valley views through large windows.
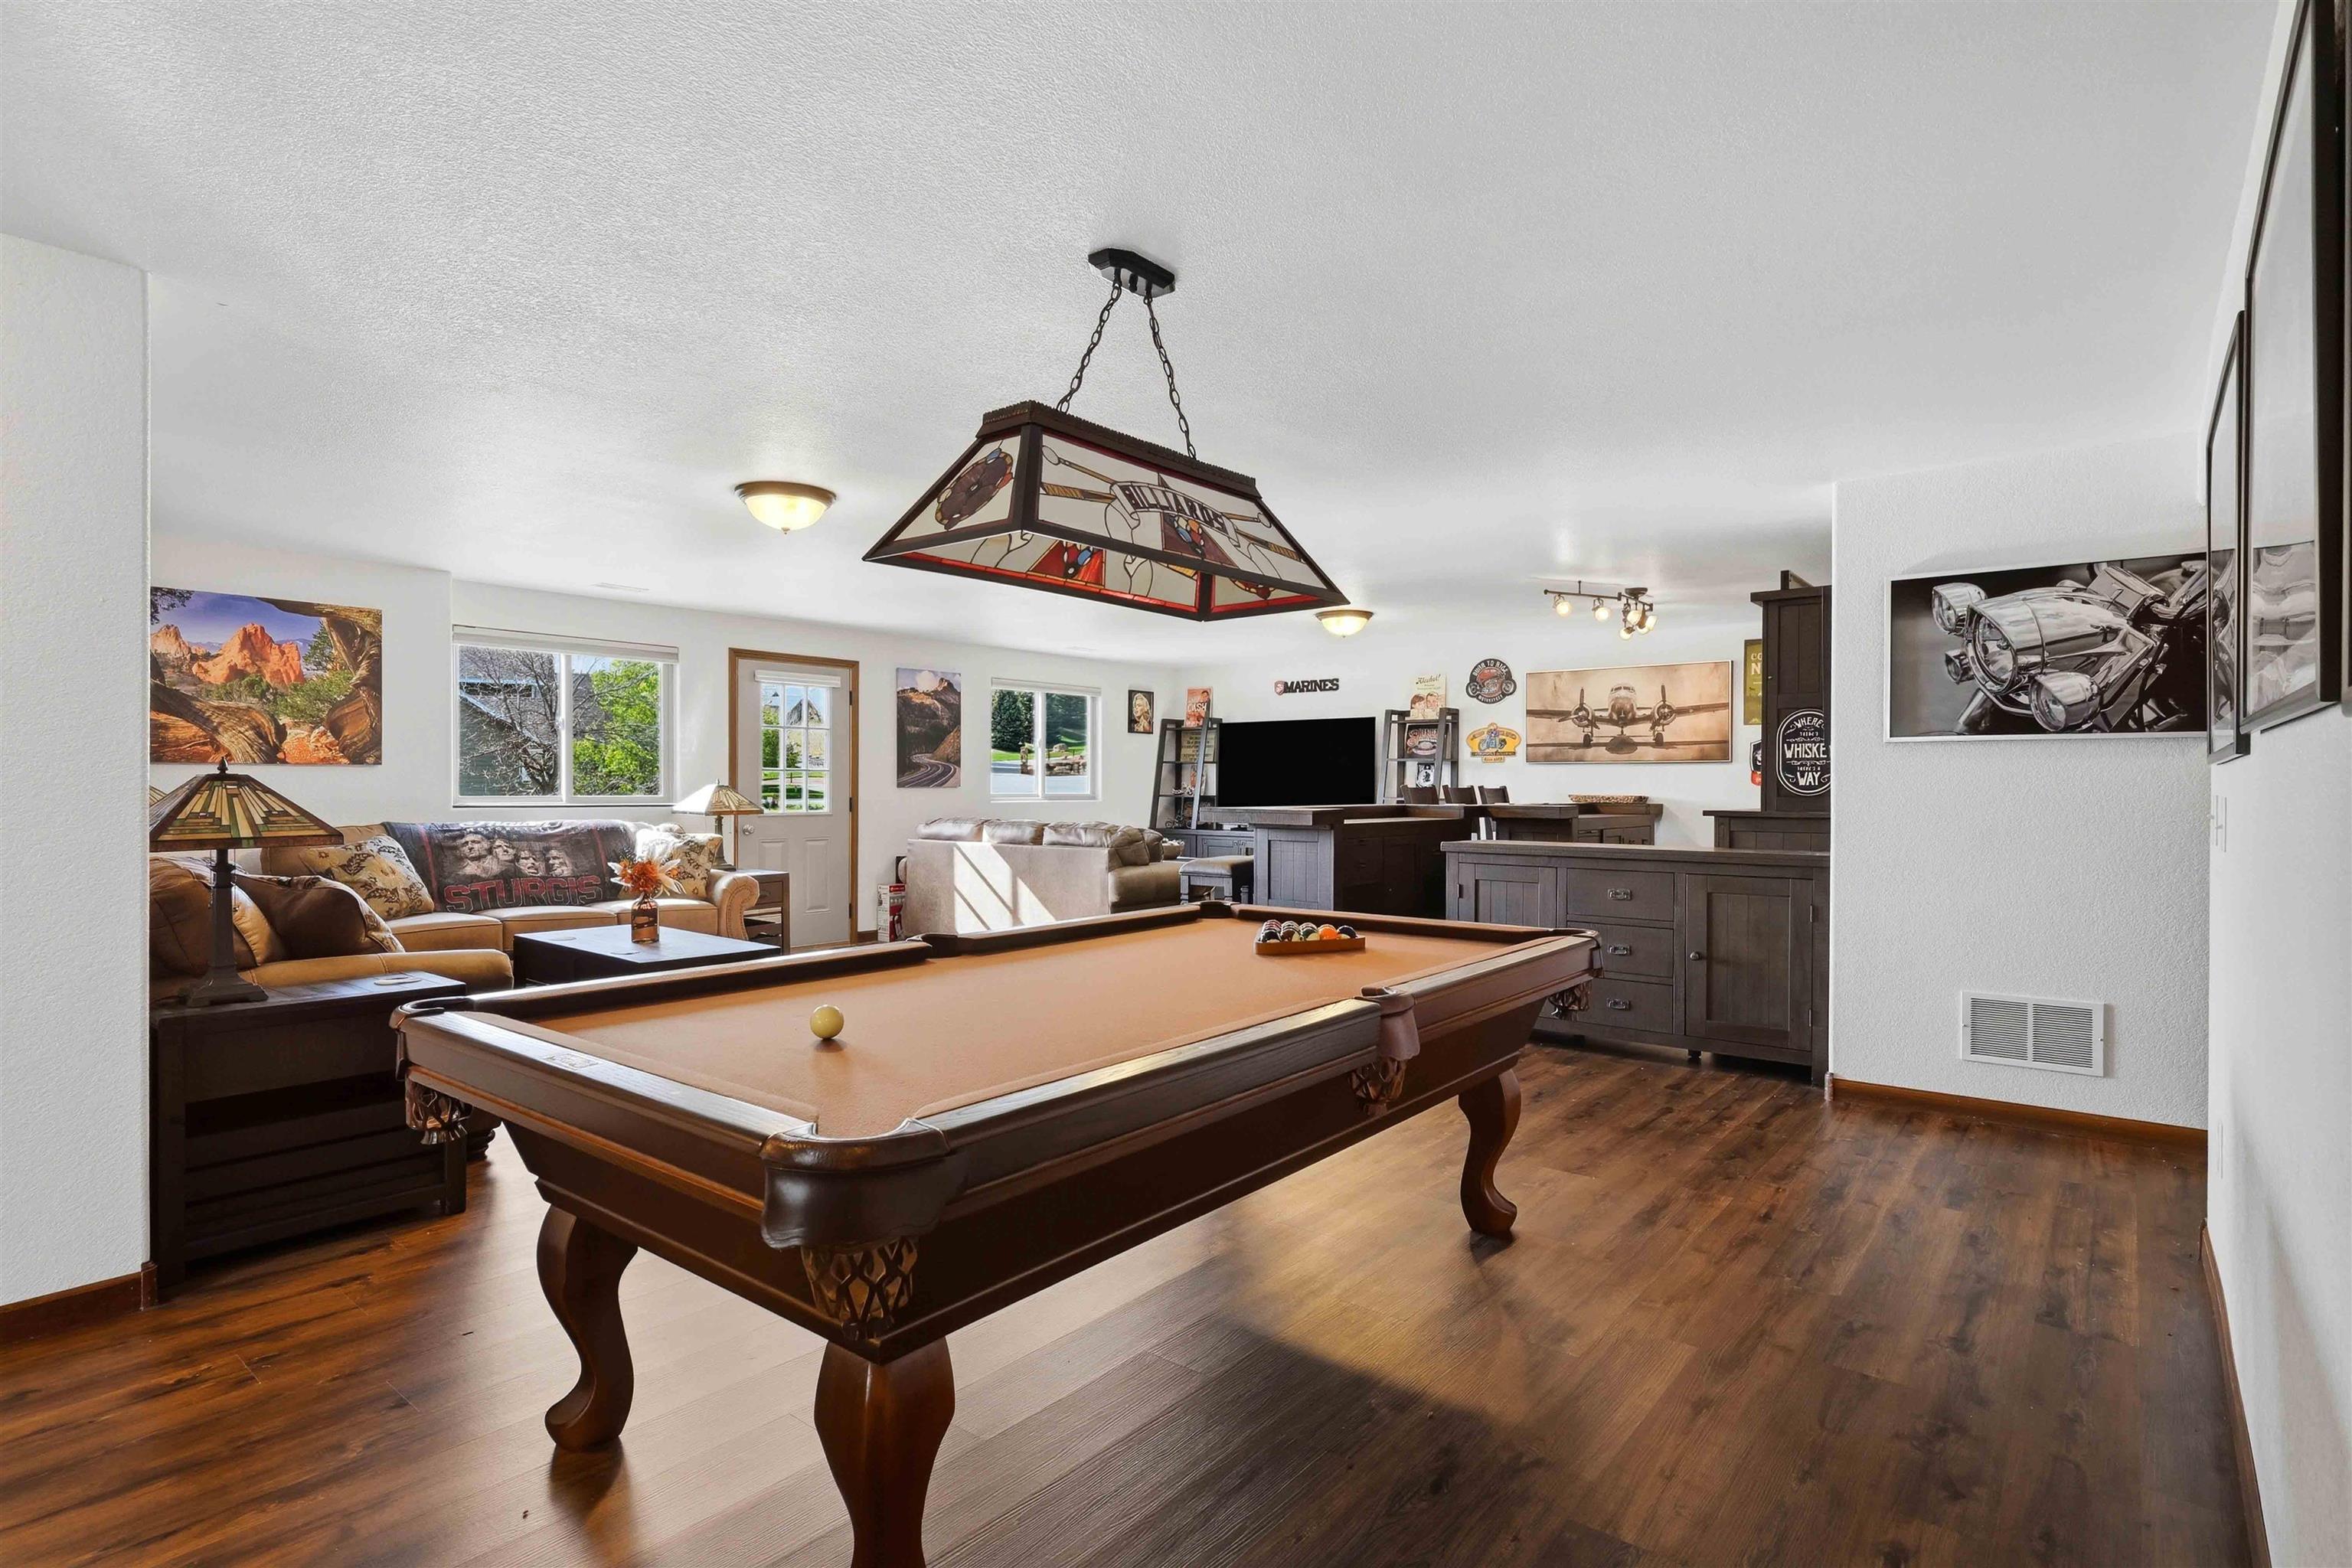
Furnished game room with a large pool table, leather sofas, and dark wood floors.
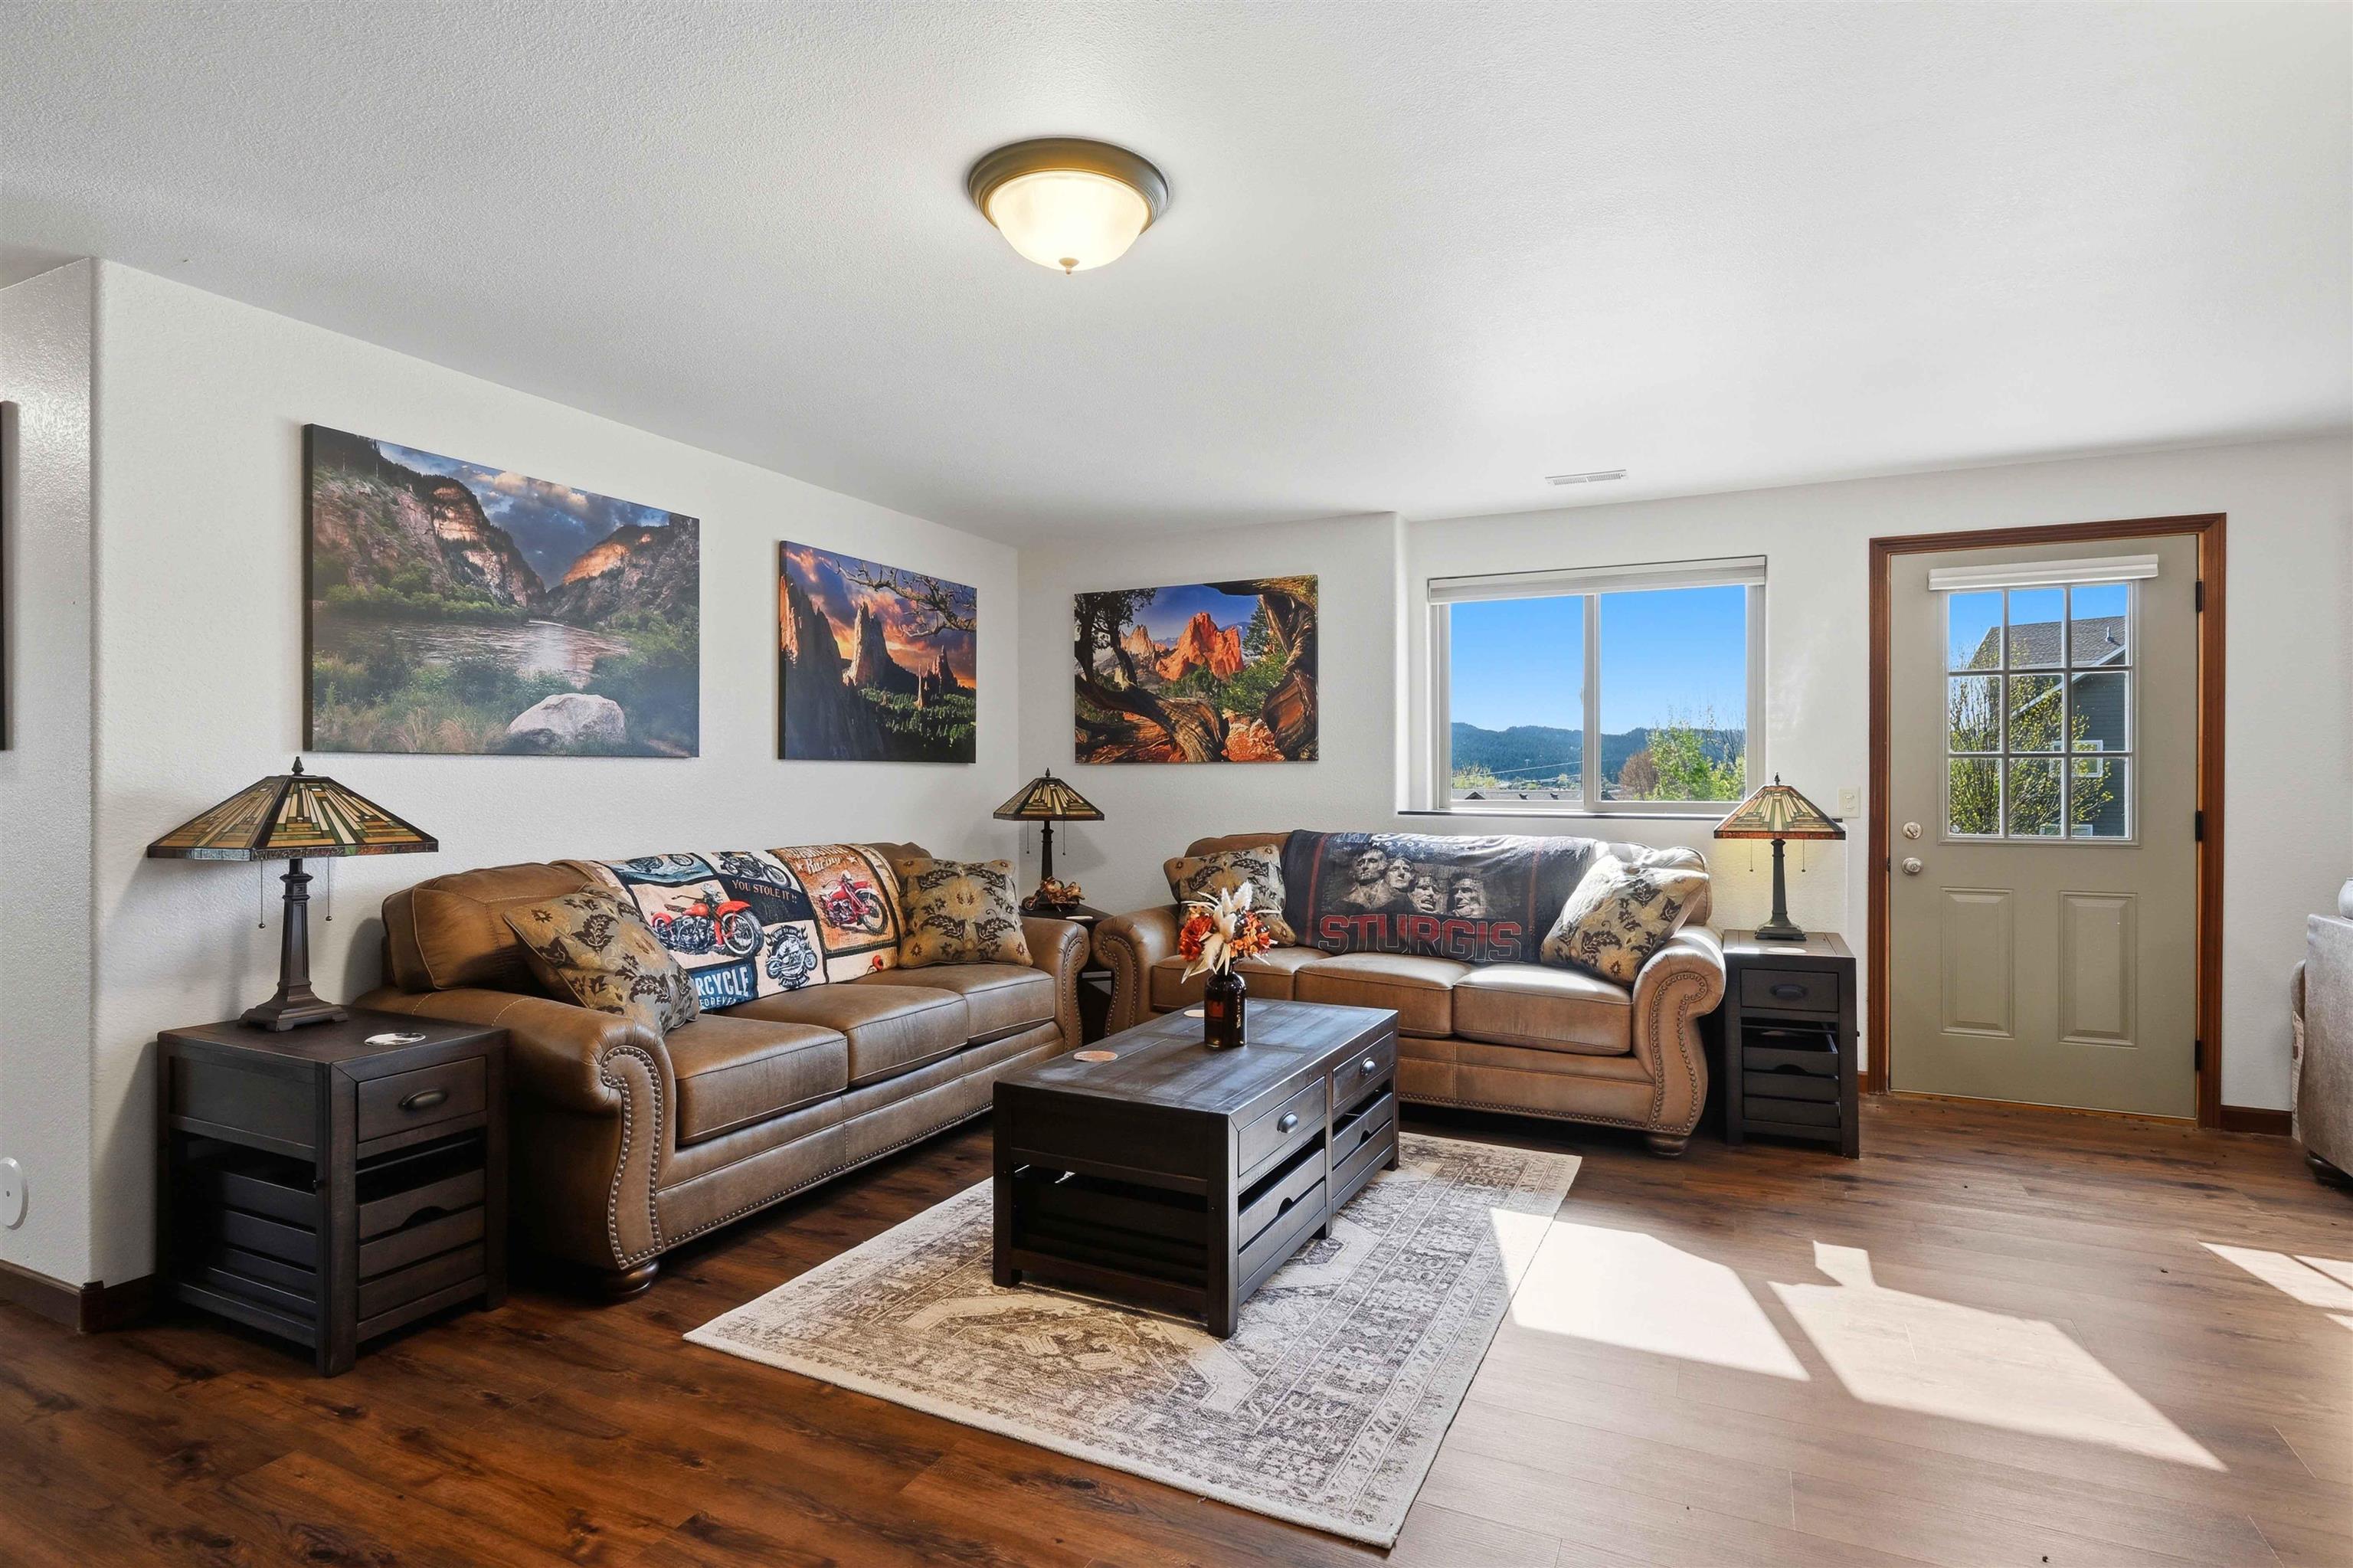
Furnished living room with brown sofas, dark wood floors, and a window overlooking wooded hills.
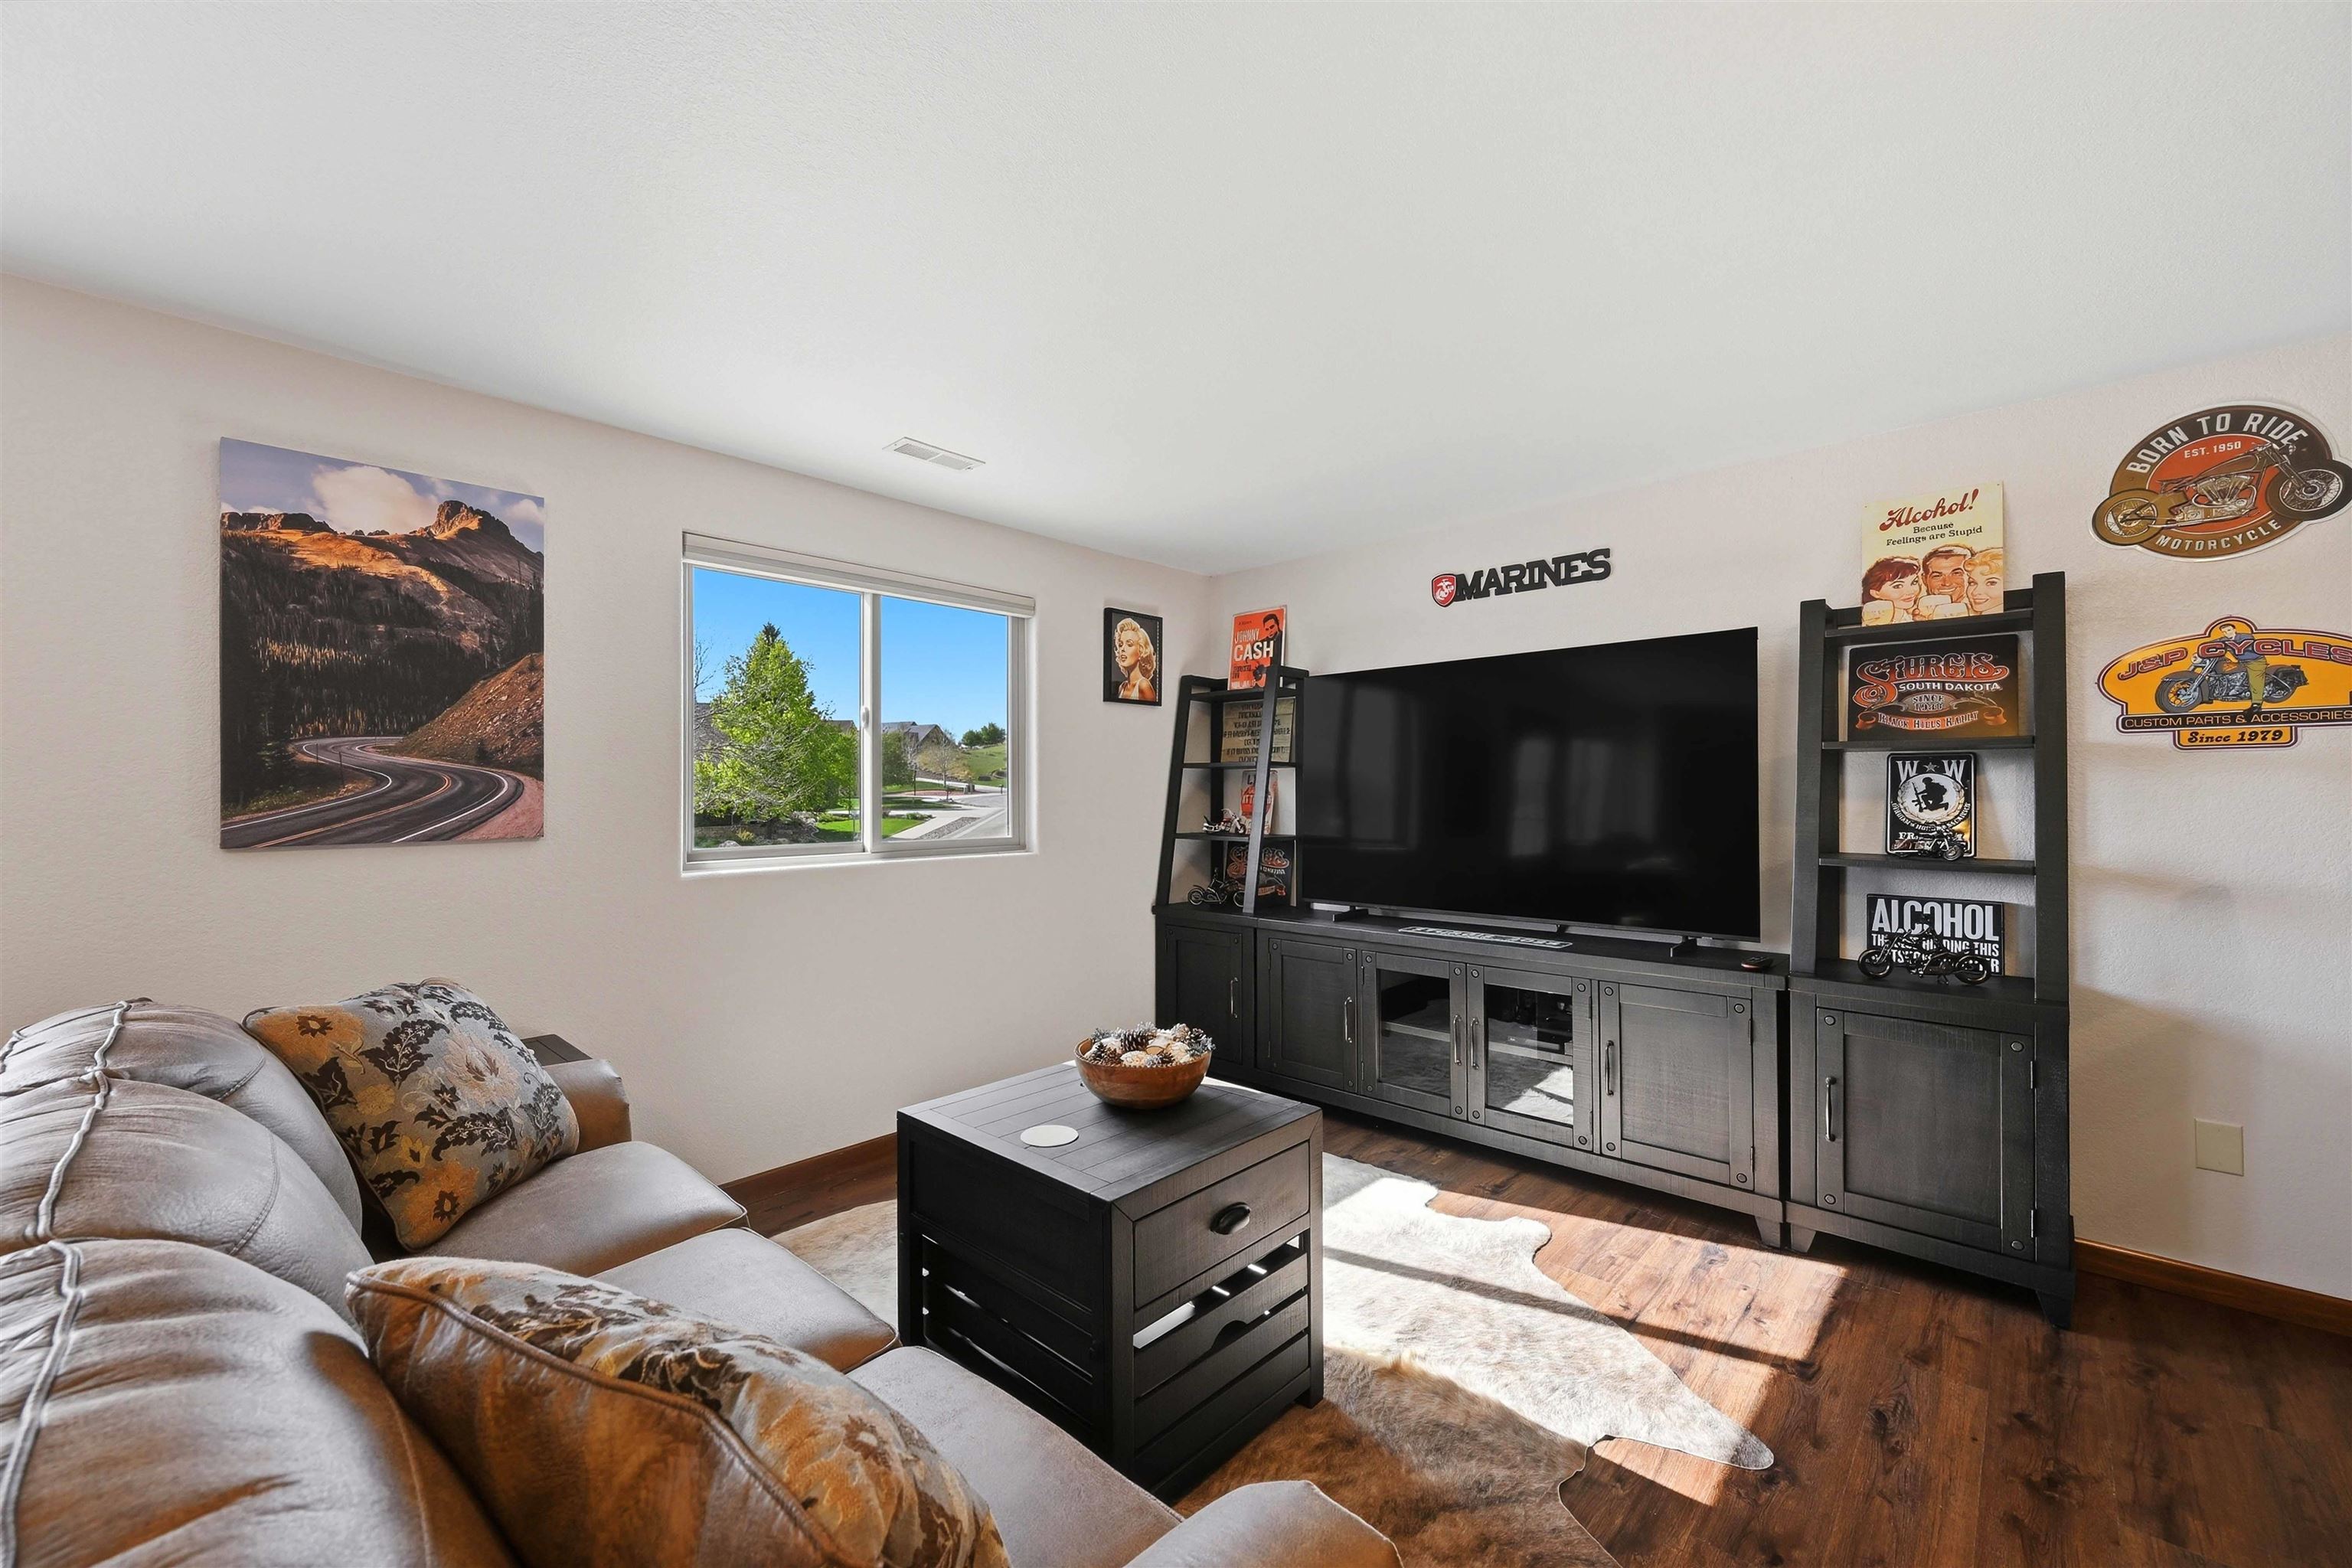
Living room with a large TV, gray sectional, dark media console, and motorcycle memorabilia.
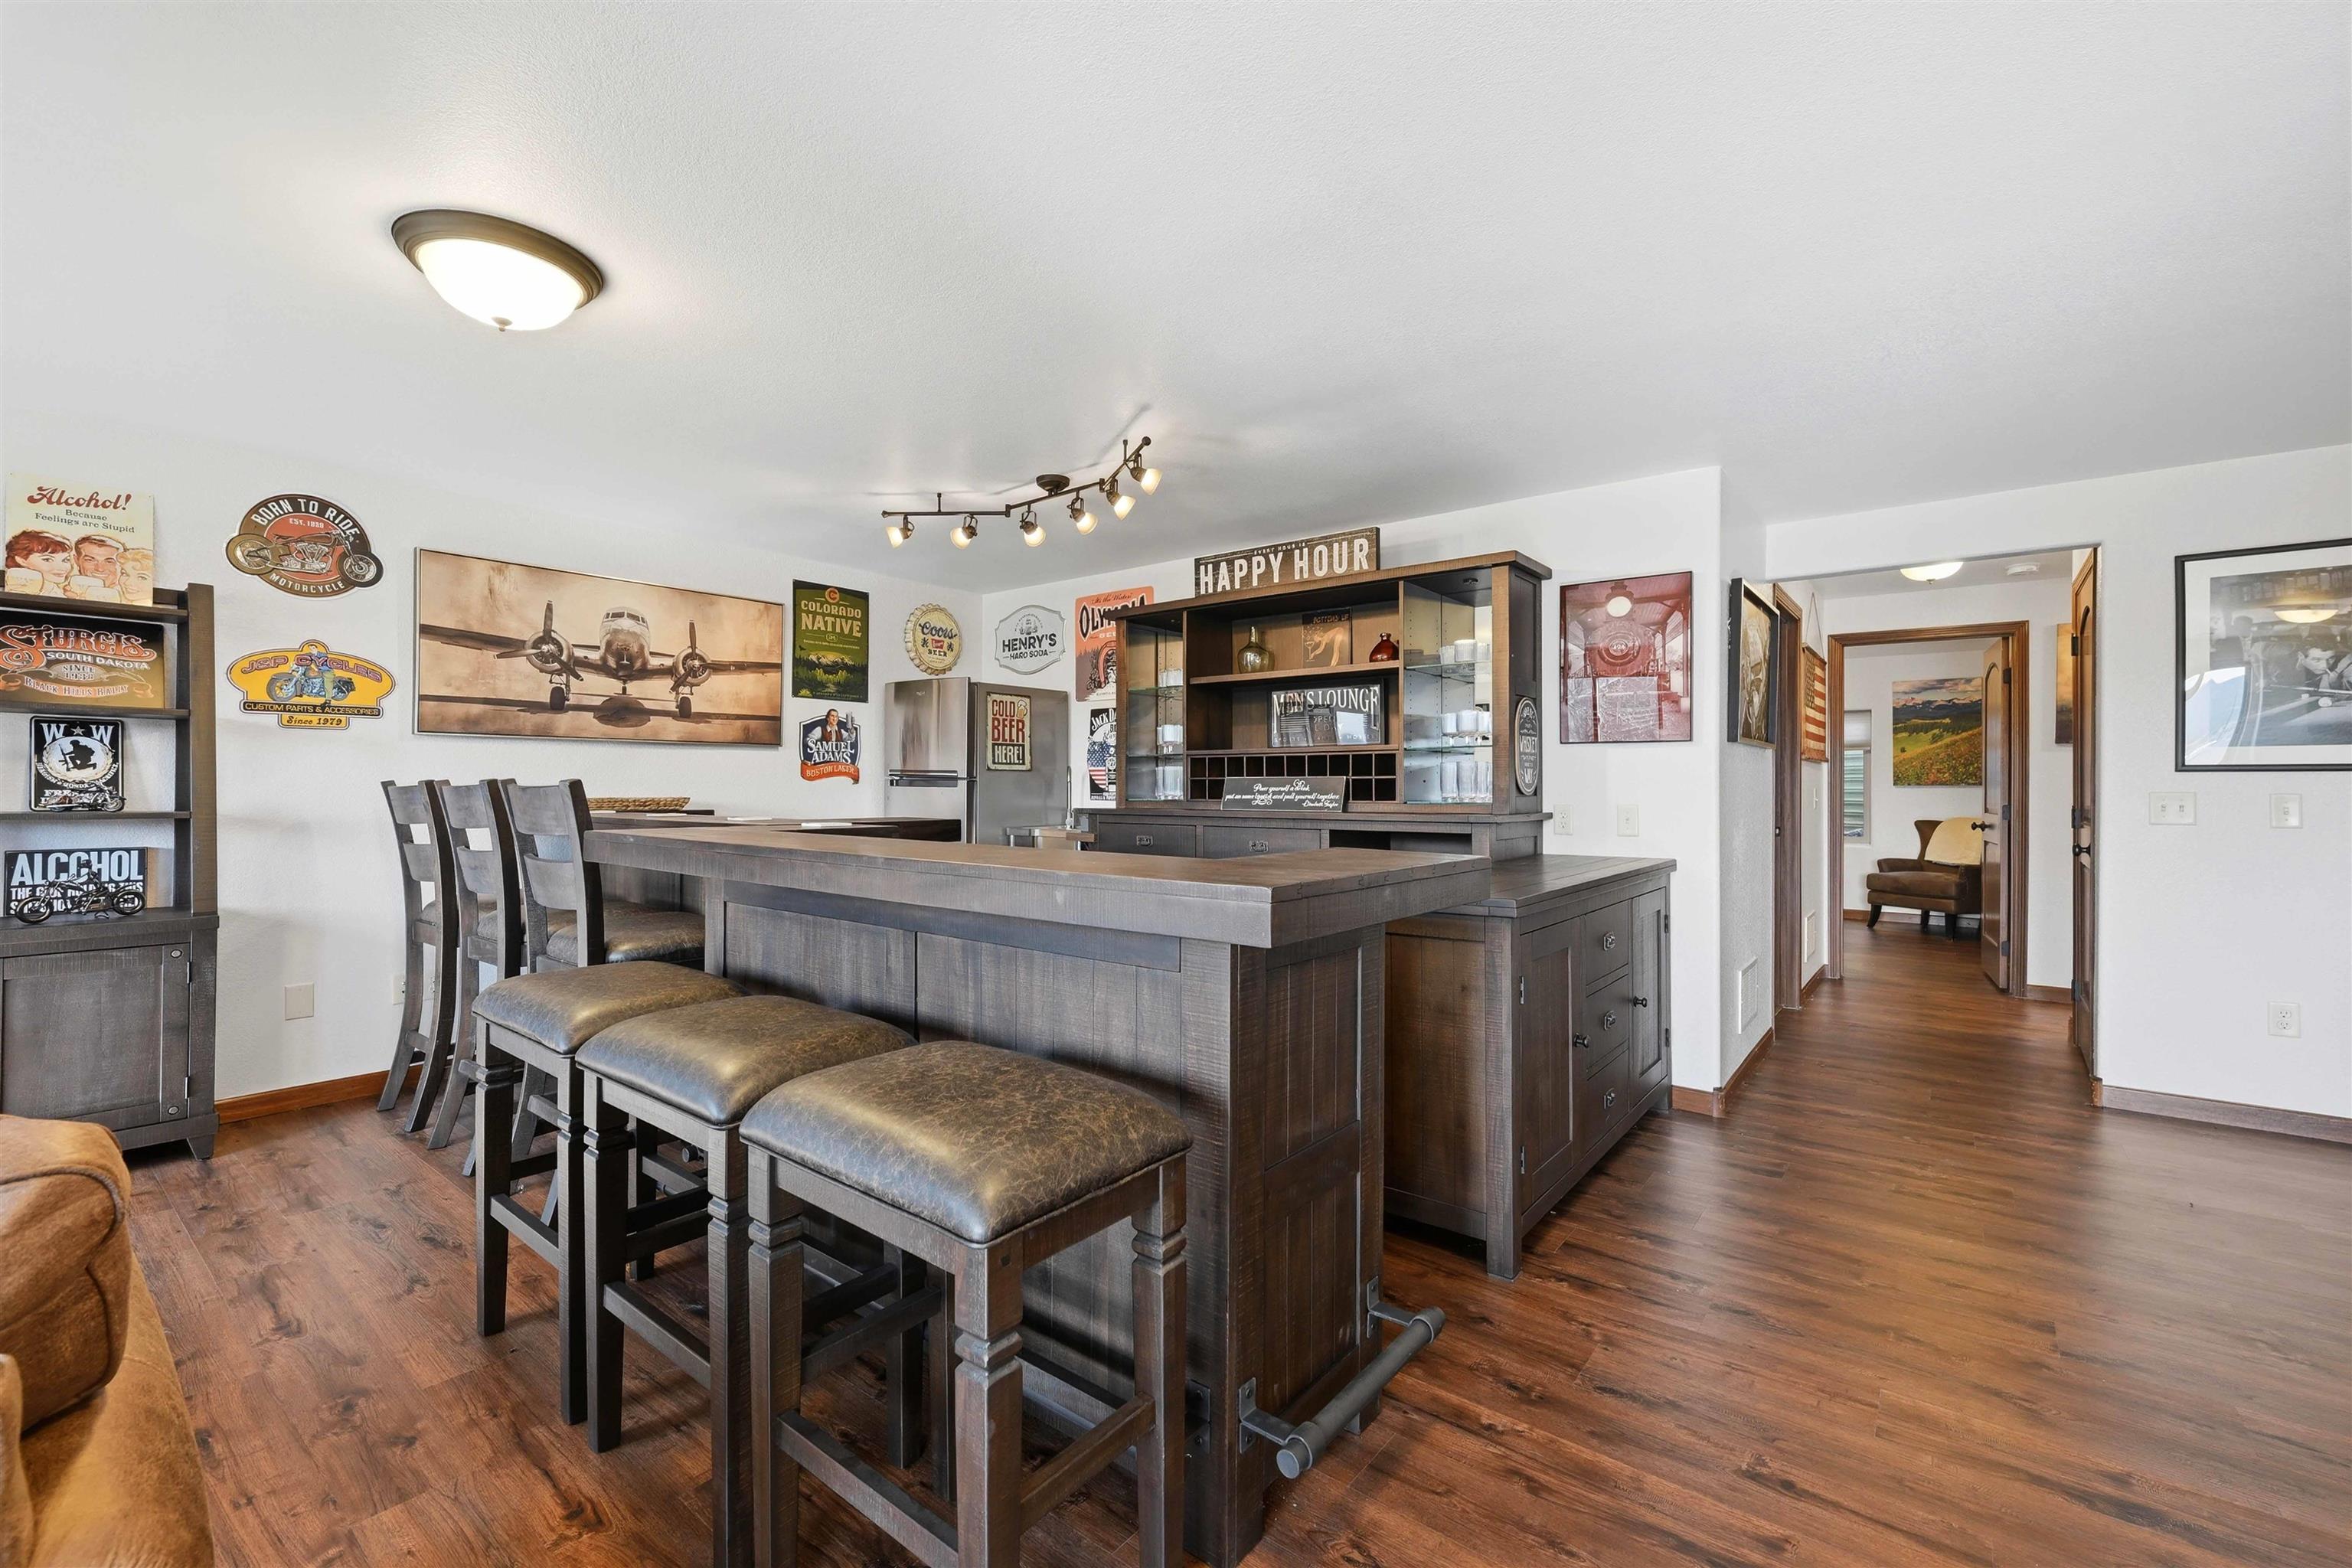
Furnished home bar with a dark wood island, leather-topped stools, and vintage signs.
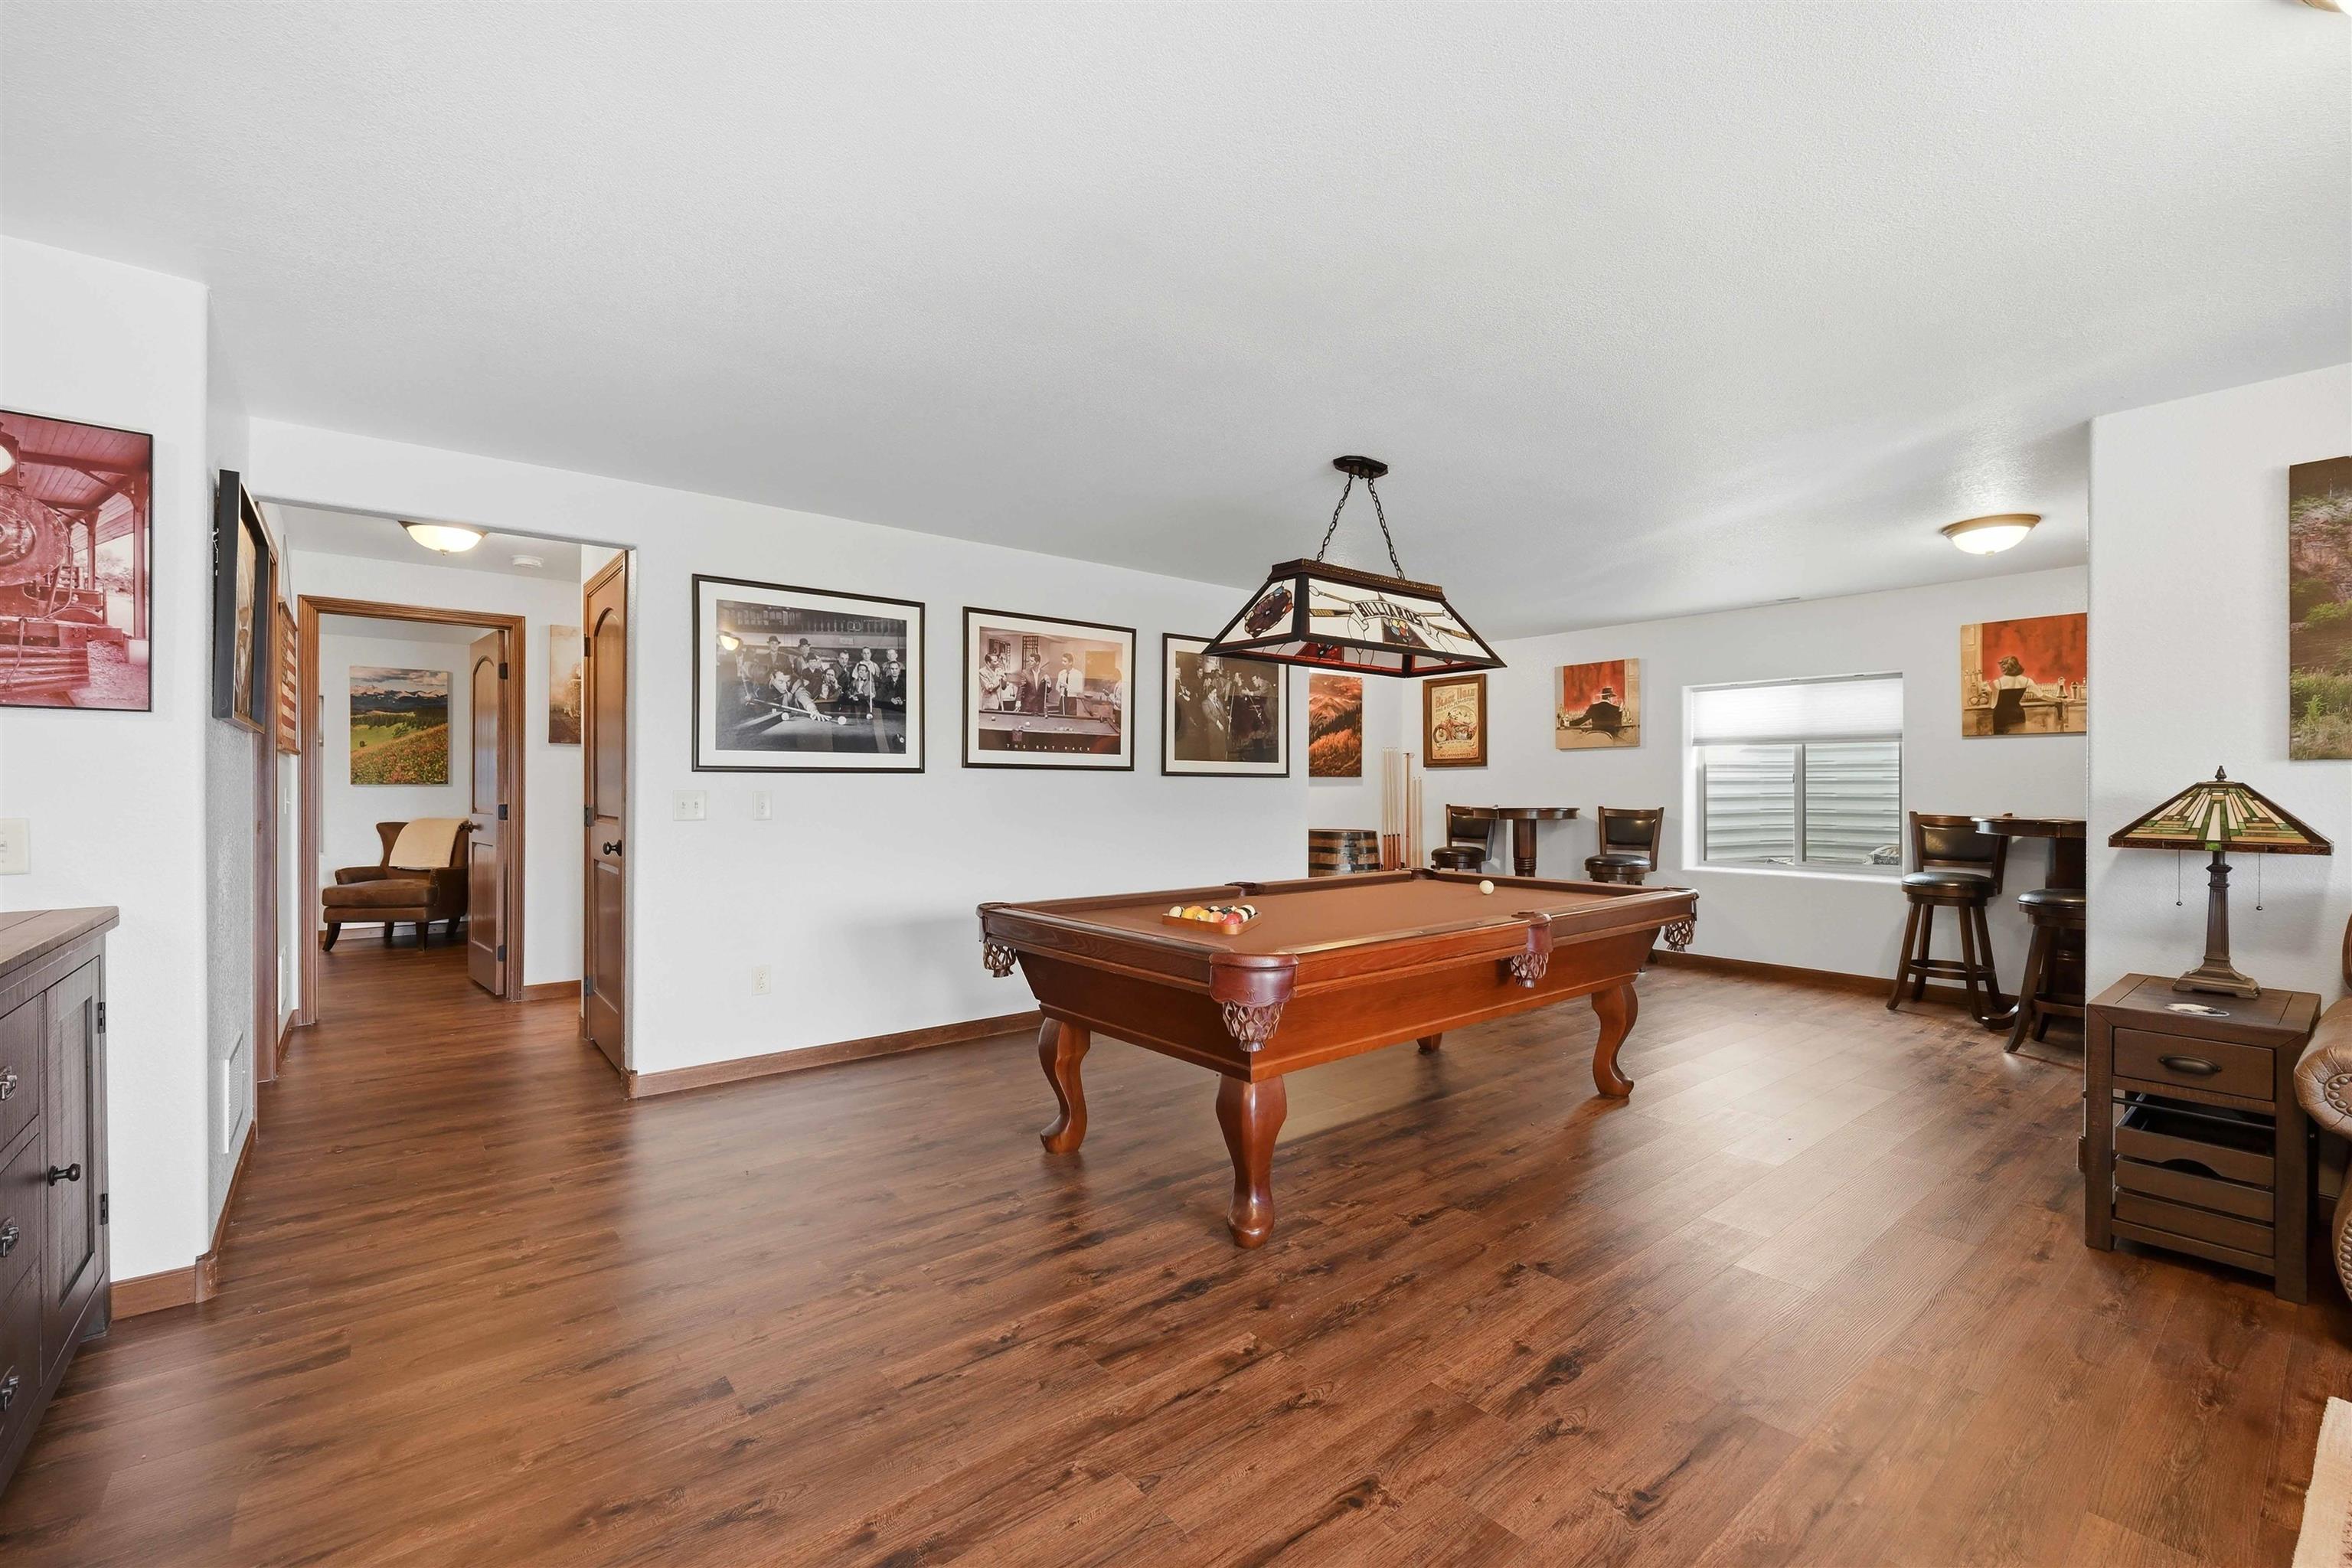
Game room with a wooden pool table, hardwood floors, and bar seating.
Bedroom with a wooden bed, matching dresser, and brown leather armchair.
Bathroom with a dark wood vanity, large mirror, and white-and-gray shower curtain
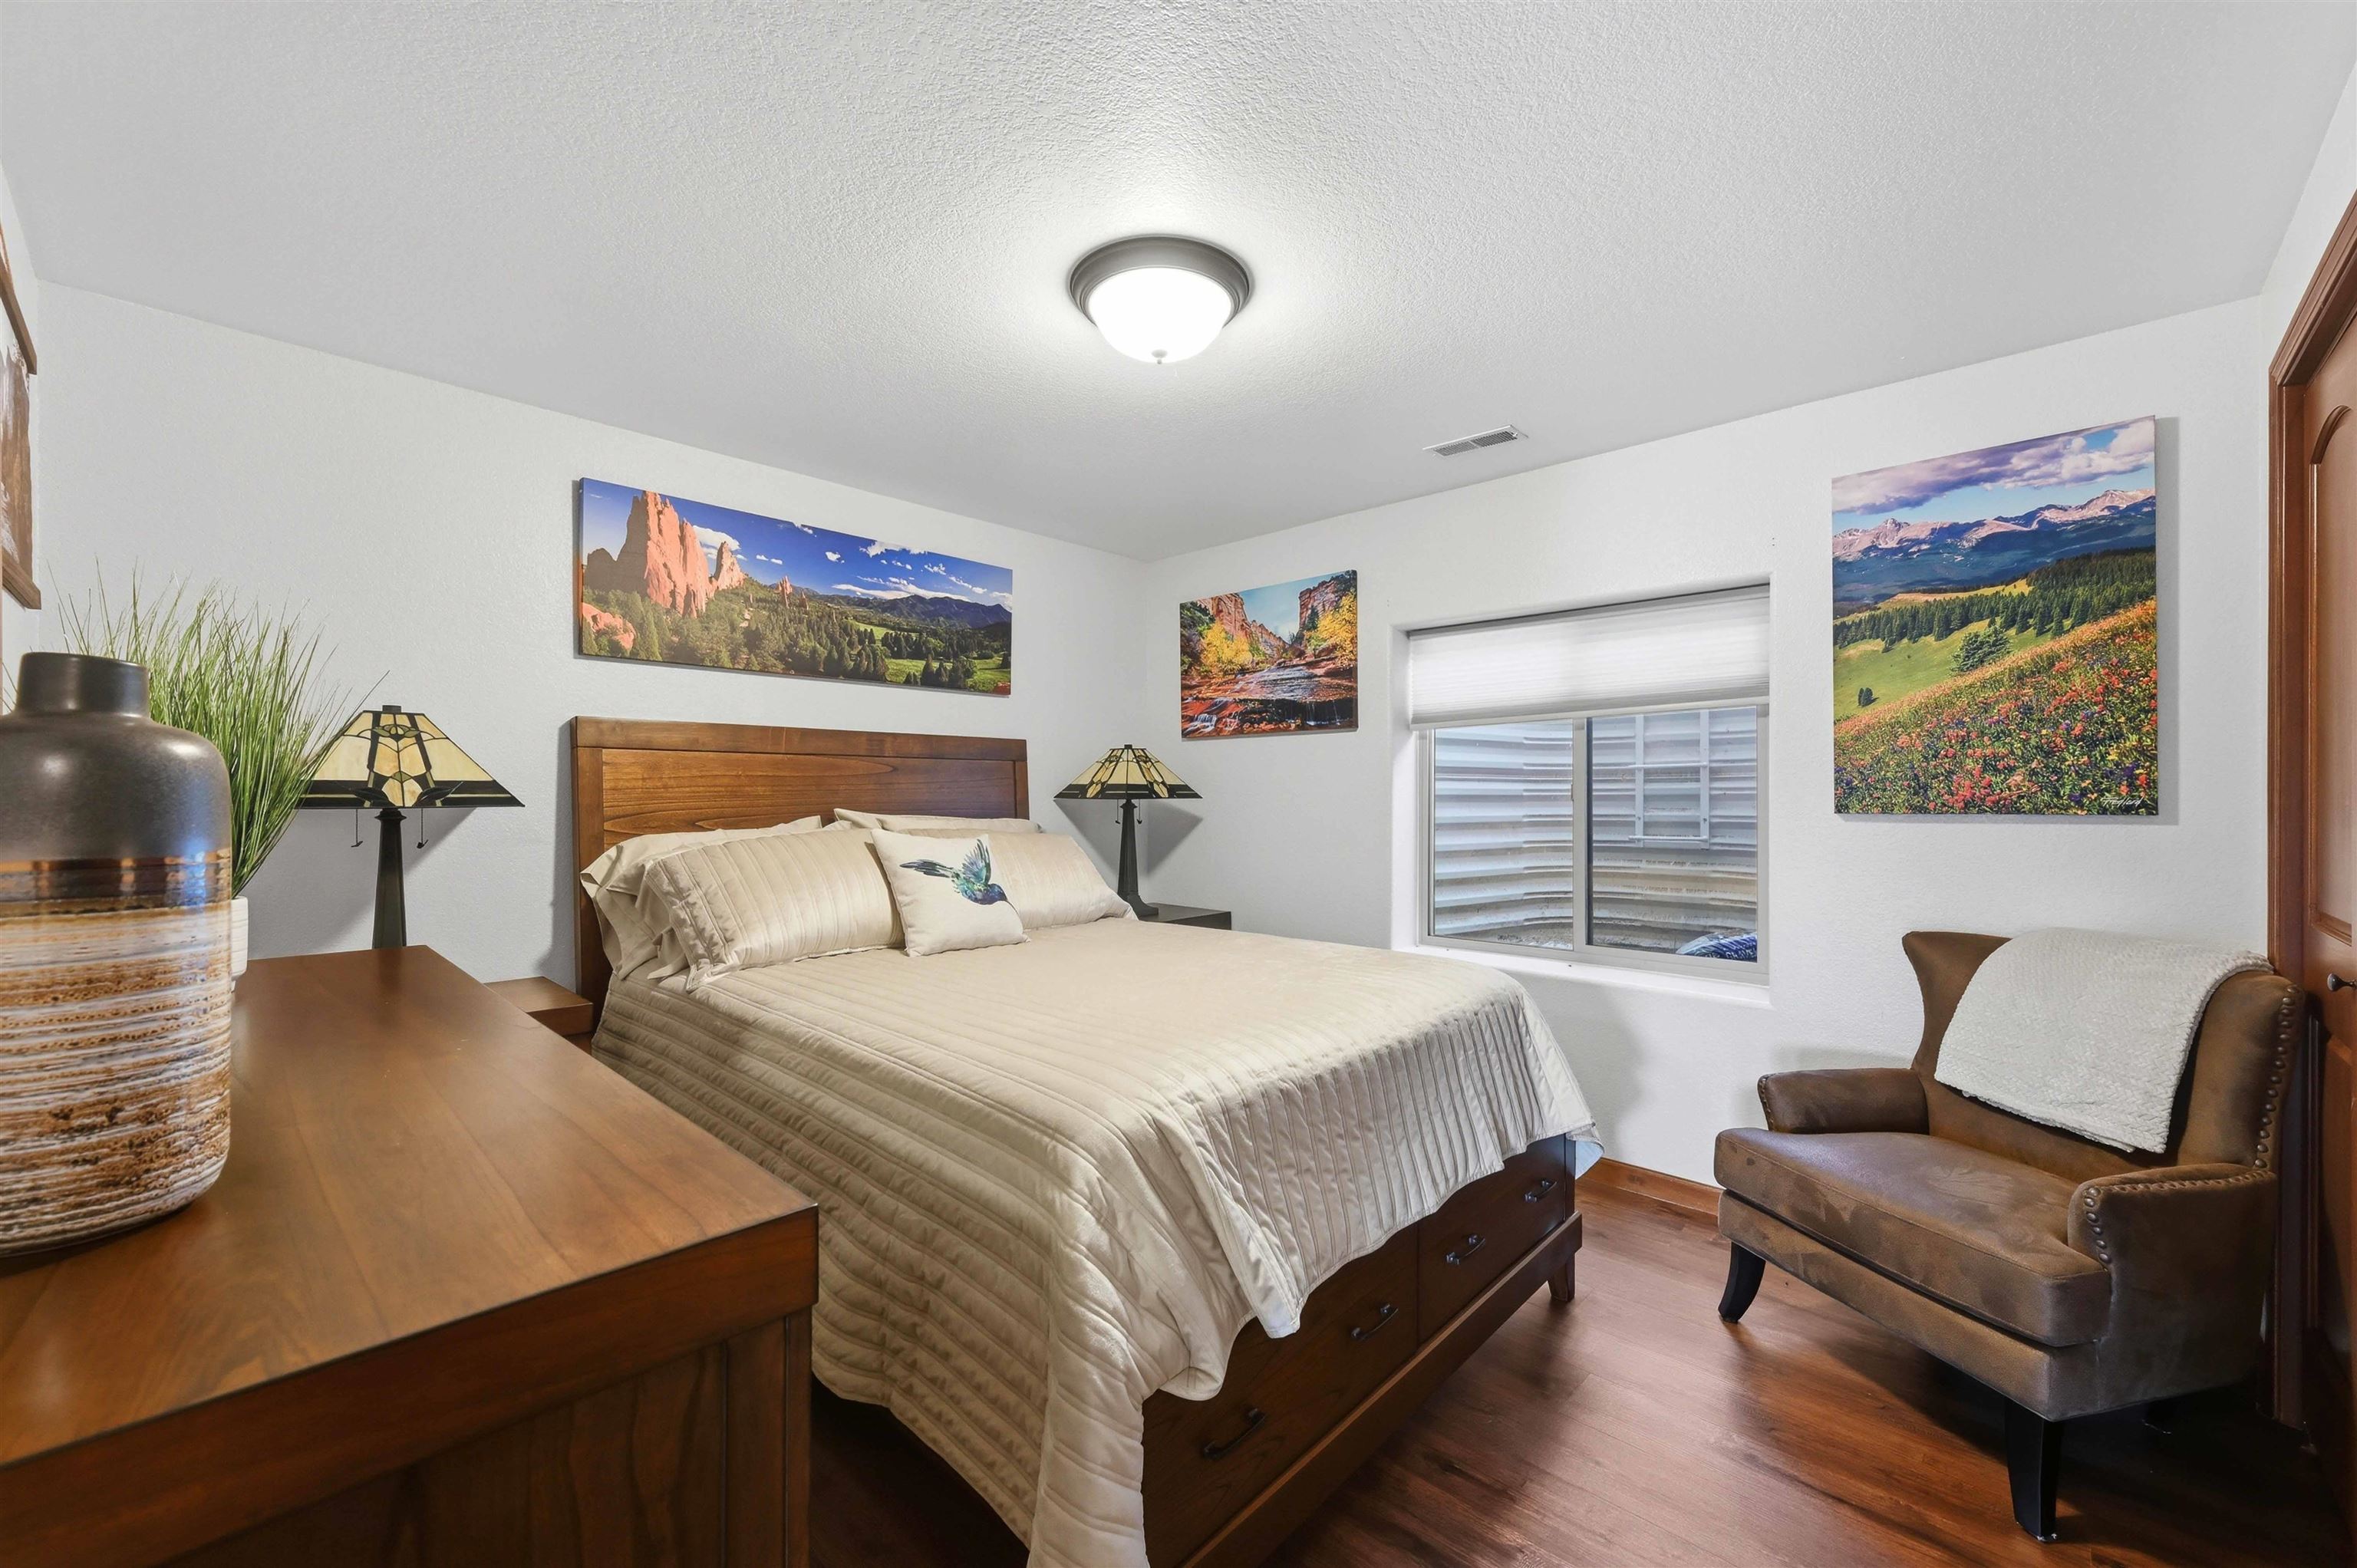
Bedroom with a cream-quilted bed, rustic wood furniture, and hardwood flooring.
SEE ALL PHOTOS
Gray house with two garage doors, a raised deck, rock landscaping, and distant tree-covered hills.
Gray home with a large garage, covered porch, stone accents, and red shrubs in a rock garden.
Gray-sided house with a covered wooden deck and steps on a hillside below pine-covered slopes.
Aerial view of a blue-gray house with a three-car garage, tiered retaining walls, and mountain scenery.
Aerial view of 2310 Malibu Loop, with downtown Sturgis marked in the distance.
Aerial view of the house and its large yellow-outlined lot, with a broad driveway and mostly bare backyard.
Aerial view of a gray-roofed home on a corner lot, with a residential neighborhood and wooded hills beyond.
Aerial view of homes along a curving street, with green hills and a valley town beyond.
Bedroom with a wooden bed and matching furniture, dark wood floors, and a window overlooking a grassy hillside.
Furnished bedroom with a wooden bed, blue throw, matching dressers, and a brown leather armchair.
Bathroom with a double-sink wood vanity and an open doorway to a walk-in closet.
Bathroom with a long wood double vanity and an open doorway to a walk-in closet.
Bathroom with a wood vanity, speckled countertop, large mirror, and white shower curtain.
Furnished bedroom with a dark wood bed, cream bedding, hardwood floors, and a brown armchair.
Laundry room with washer and dryer, deep utility sink, white cabinets, and wood-look flooring.
Furnished dining room with a wooden table, large windows, and mountain views.
Kitchen with warm wood cabinets, a granite island, three metal stools, and stainless steel appliances.
Kitchen with wood cabinets, granite island, stainless appliances, and mountain views through the dining area’s sliding door.
Kitchen with extensive wood cabinetry, stone counters, stainless steel appliances, and a large island with sink.
Living room with vaulted ceiling, brown sectional sofas, wood floors, and windows overlooking a hillside.
Open-plan living room and kitchen with wood cabinetry, leather seating, and large windows overlooking the landscape.
Living and dining room with vaulted ceiling, leather sofas, and broad valley views through large windows.
Furnished game room with a large pool table, leather sofas, and dark wood floors.
Furnished living room with brown sofas, dark wood floors, and a window overlooking wooded hills.
Living room with a large TV, gray sectional, dark media console, and motorcycle memorabilia.
Furnished home bar with a dark wood island, leather-topped stools, and vintage signs.
Game room with a wooden pool table, hardwood floors, and bar seating.
Bedroom with a wooden bed, matching dresser, and brown leather armchair.
Bathroom with a dark wood vanity, large mirror, and white-and-gray shower curtain
Bedroom with a cream-quilted bed, rustic wood furniture, and hardwood flooring.
For Sale

2310 Malibu Loop

2310 Malibu Loop, Sturgis, SD 57785

$829,900
Move-in ready home in highly desirable Vernon Heights with stunning city and Black Hills views. Home was built in 2016 on a premium spot and was fully remodeled in 2025. This beautifully updated 4-bedroom, 3 bath home has been completely transformed by the current owner with a complete top-to-bottom remodel. The interior has been freshly repainted from floor to ceiling and features brand new laminate floors throughout. New window treatments were installed in all rooms as well. Each bedroom features a full or partial walk-in closet, and all bathrooms were refreshed as well. New light fixtures were selectively installed while existing ones were refreshed. The spacious basement den is the perfect place to relax or entertain friends, featuring a large wet-bar area (with fridge and sink), pool table, big screen TV and plenty of seating areas. The entire home features all new high-quality furnishings, fixtures, appliances and decor. Most of the lot (on the East and South sides) has been professionally regraded to substantially enhance the size, access and usability of the back yard area, and to greatly increase the available off-street parking - in addition to the existing oversized concrete driveway - perfectly suited for large RV's, trailers, trucks, etc. New owner may have ample room left to place a large accessory structure(s) as well if needed.

4
beds

3
baths

2,972 Sq.Ft. LIVING AREA

0.5 Acres lot

Jim Allison

Jim Allison

Features & Amenities

Interior

  • total bedrooms4
  • Total bathrooms3
  • full bathrooms3
  • Laundry room Main Level
  • Flooring Carpet, Laminate
  • APPLIANCES Dishwasher, Dryer, Disposal, Electric Range, Electric Oven, Microwave, Refrigerator
  • other interior Features Vaulted Ceiling(s), Wet Bar

Area & Lot

  • Status For Sale
  • Living Area2,972 Sq.Ft.
  • Total Area2,972 Sq.Ft.
  • Lot Area0.5 Acres
  • MLS® ID88604
  • TypeResidential
  • YEAR BUILT2016
  • NeighborhoodSturgis
  • Architecture StylesRanch

Exterior

  • roofComposition
  • lot featuresCorner Lot
  • parkingGarage Door Opener, Attached
  • HEAT TYPEForced Air, Natural Gas
  • AIR CONDITIONINGCeiling Fan(s)
  • security FeaturesSmoke Detector(s)

Financial

  • Sales Price$829,900
Gray home with a large garage, covered porch, stone accents, and red shrubs in a rock garden.

Schedule a Showing

We would love to show you our beautiful property. Please select your preferred date and time below. An agent will be in touch shortly to confirm your appointment.

Schedule a Showing

We would love to show you our beautiful property. Please select your preferred date and time below. An agent will be in touch shortly to confirm your appointment.

Thank you for your interest in 2310 Malibu Loop, Sturgis, SD 57785. We are reviewing your request and will be in touch shortly!

Mortgage Calculator

Estimate your monthly mortgage payment, including the principal and interest, property taxes, and HOA. Adjust the values to generate a more accurate rate.

All estimates are provided for informational purposes only. Actual amounts may vary.
$0,000 Your Payment 20 15 65
$0,000 Your Payment

Sturgis

Explore

Your Trusted Real Estate Partners

Personalized service. Proven results. We’re here to guide you through every step of your real estate journey because you deserve more than just a transaction.

Follow Us on Instagram