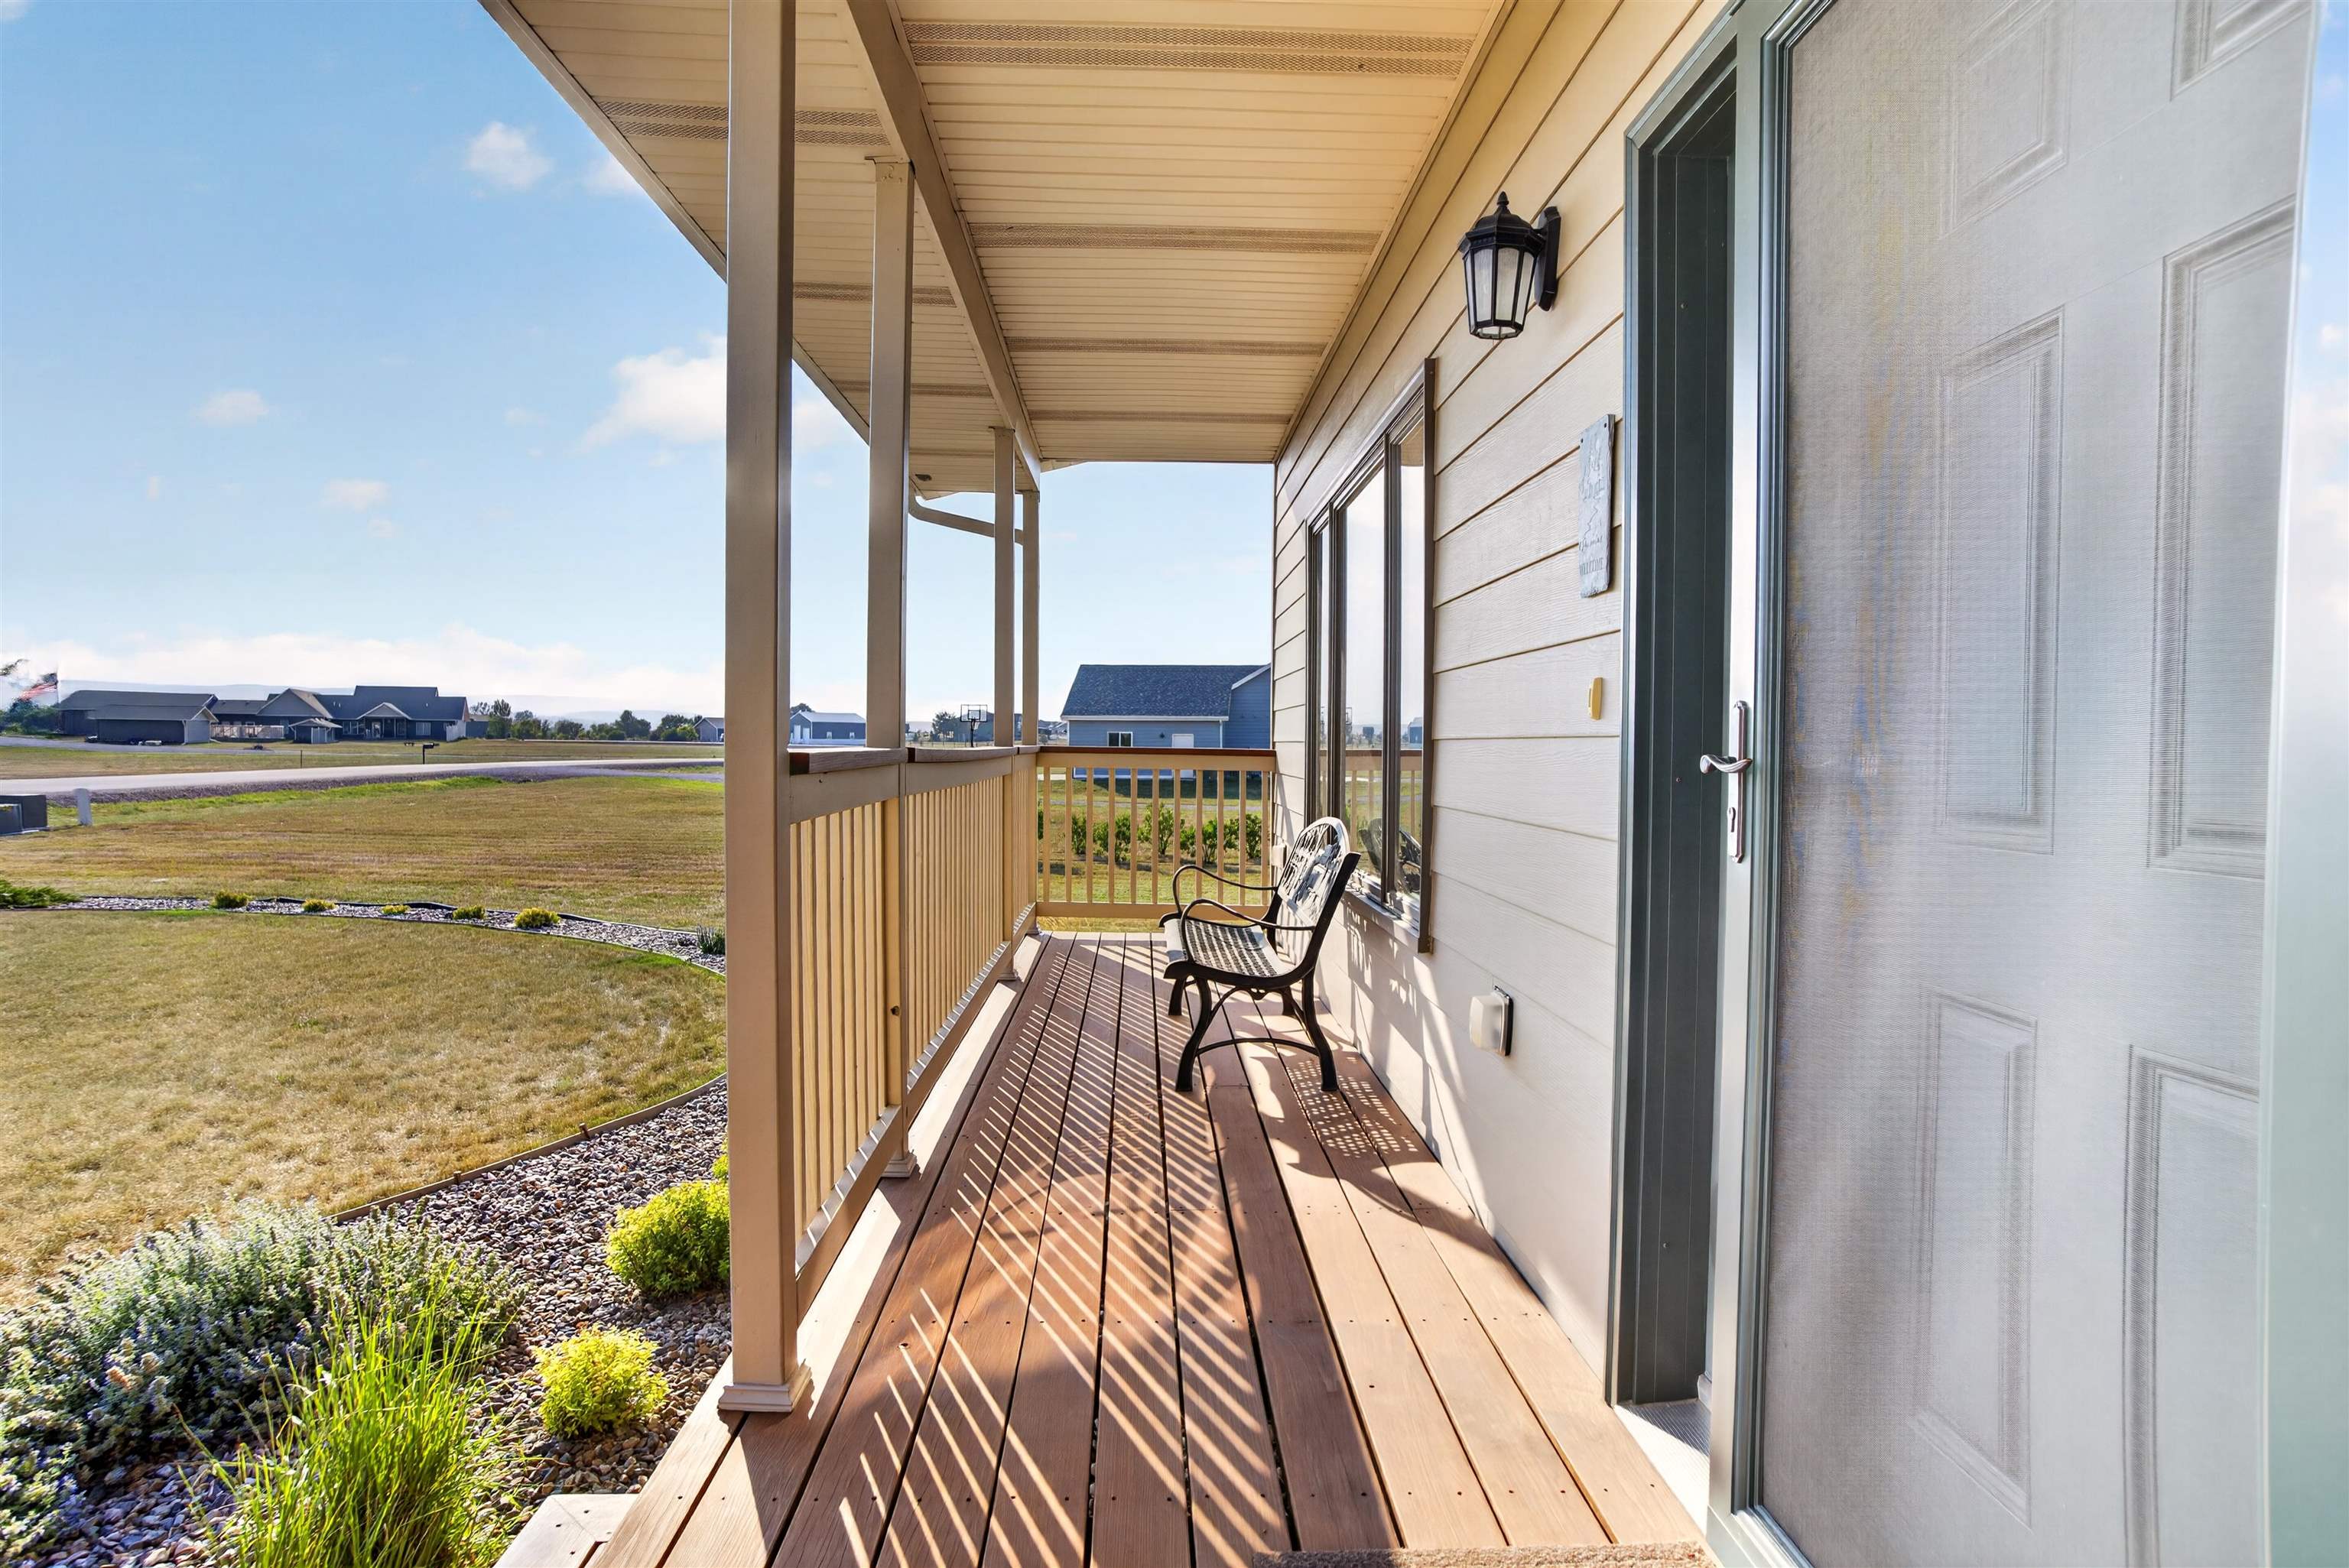
Property photo 1
Property photo 2
Property photo 3
Property photo 4
Property photo 5
3 Beds
2.5 Baths
3,216 sqft

$799,900

1554 Double Tree Drive, Piedmont SD, 57769

Price per sqft$248.73
Built in2015
Property size3,216 sqft
Property typeResidential

Overview

Under contract

Uc-contingency-take Bkups

Listed Jul 23, 2026

Updated Jul 28

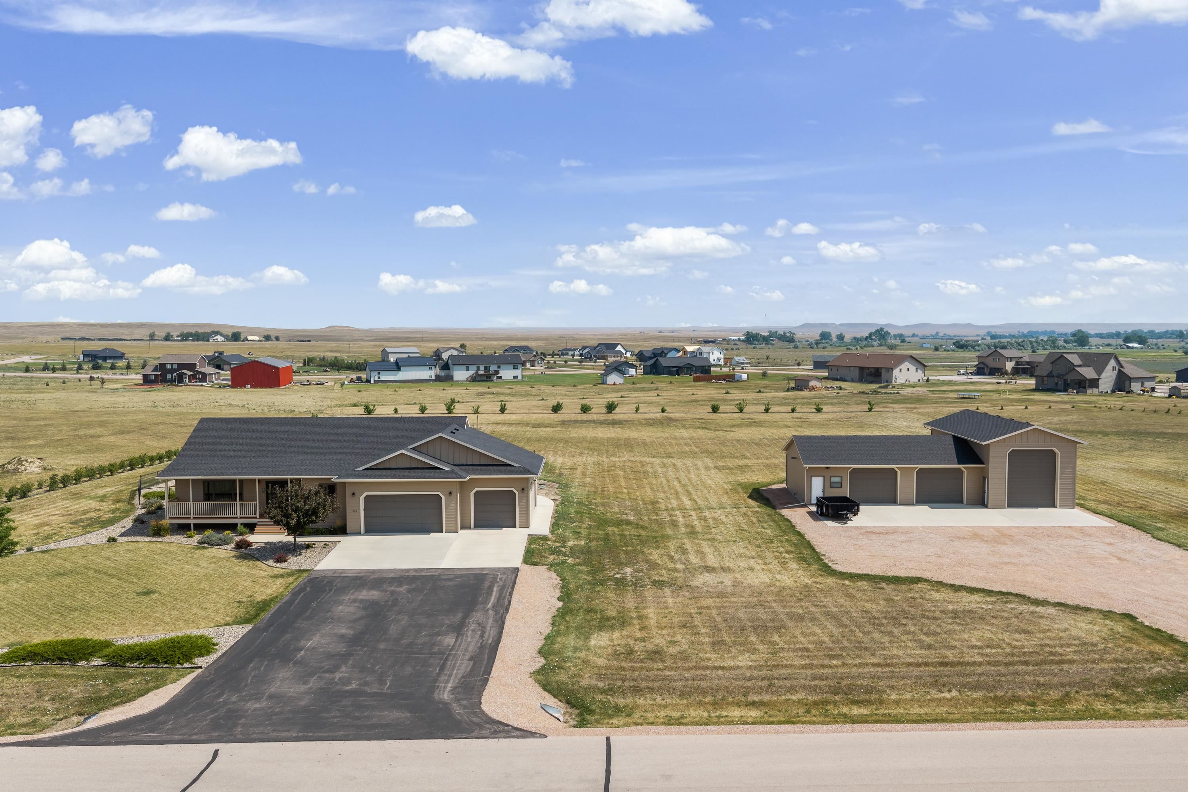
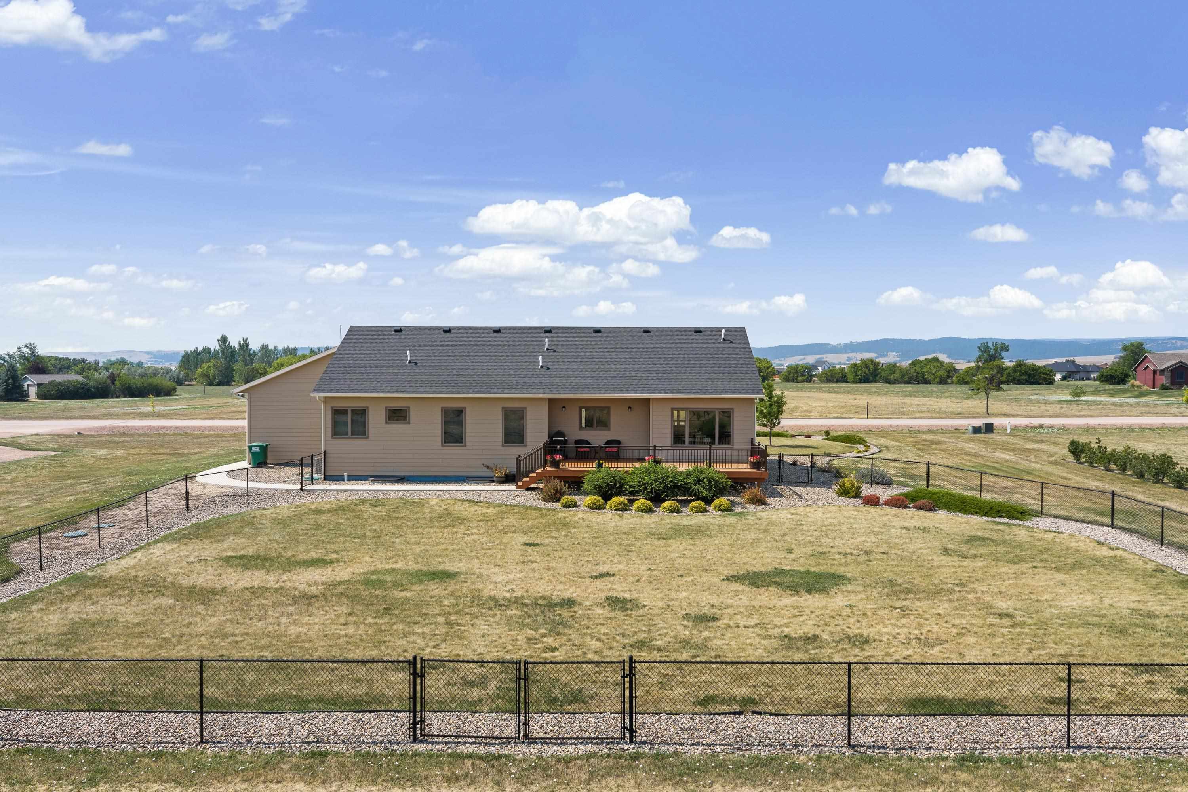
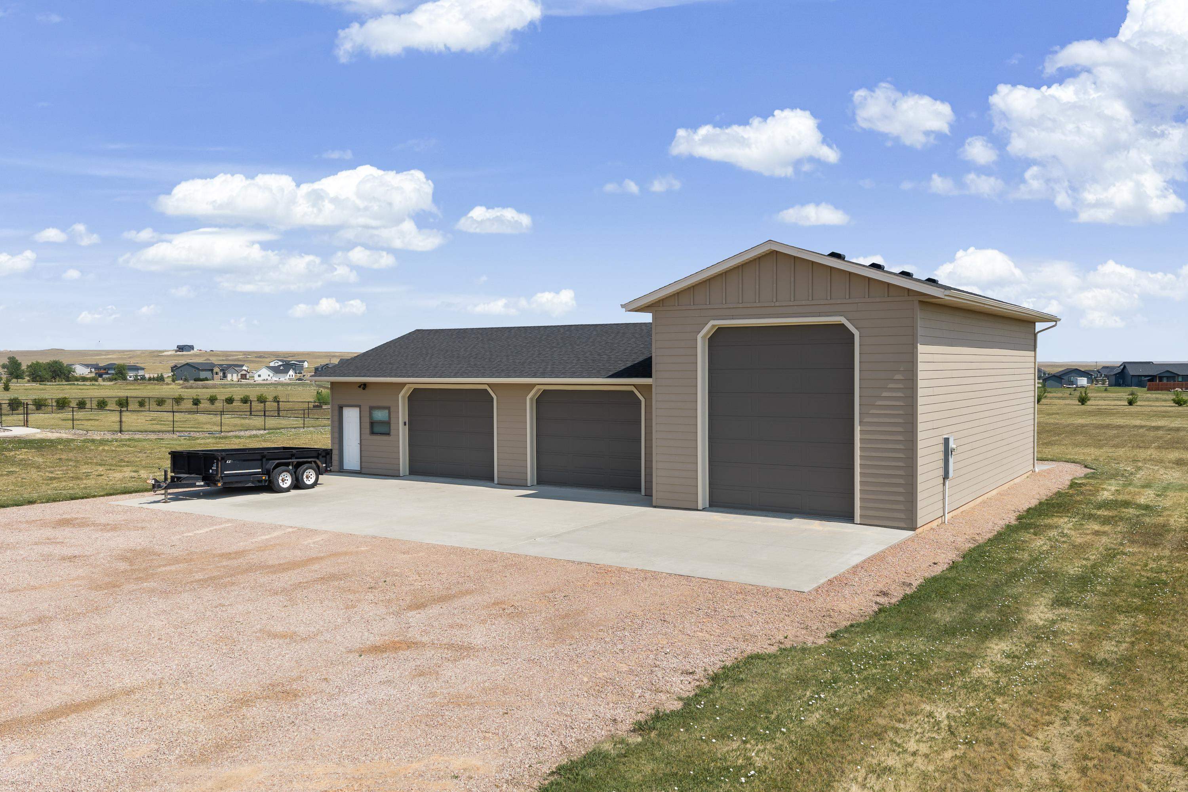
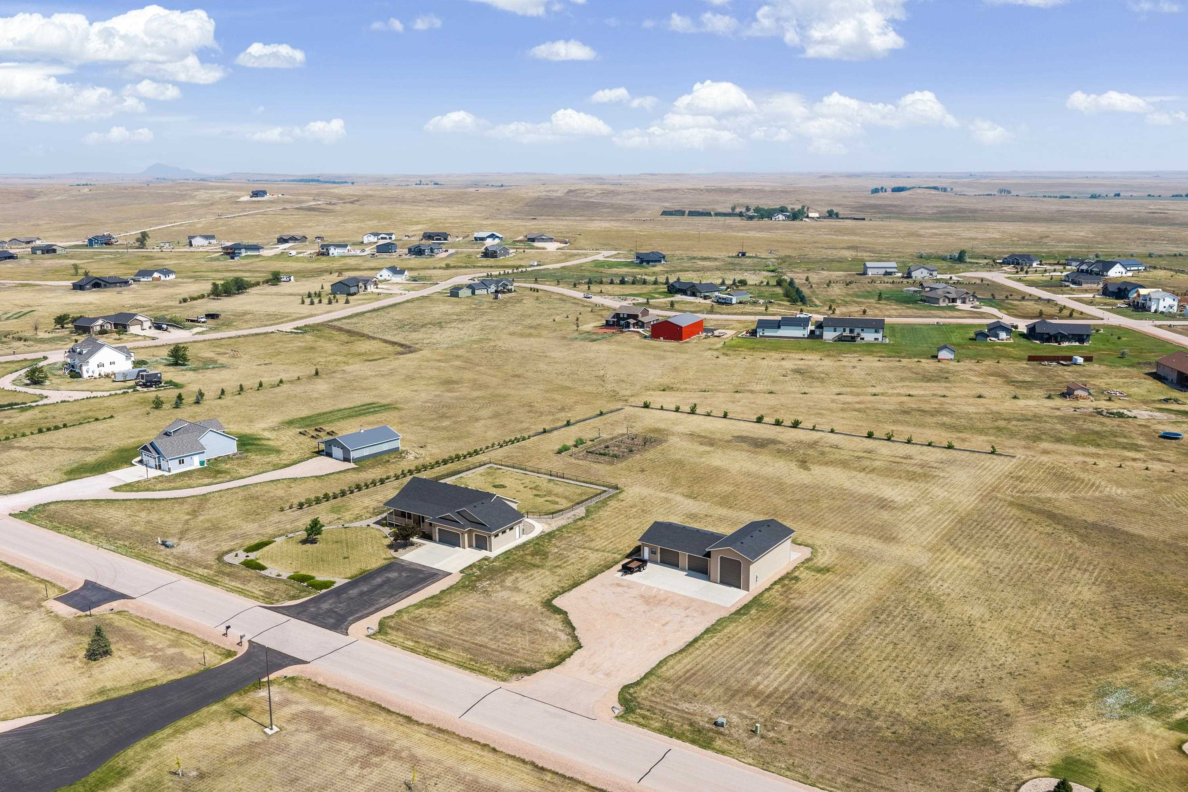
Pre-inspection available! Views, space, and the shop you've been waiting for! Situated on 3.155 acres, this custom ranch offers over 3,200 sq. ft. with engineered hardwood floors, knotty hickory cabinetry, quartz countertops, vaulted ceilings, stainless steel appliances, reverse osmosis, a spacious primary suite, and main floor laundry. The finished basement features a kitchenette, oversized family room, bonus flex room, abundant storage, plus a partially finished area with potential for additional bedrooms, expanded living space, a theater, home gym, or whatever best fits your lifestyle. The crown jewel is the incredible detached shop, fully finished, heated, and insulated with an oversized drive-through RV bay, additional oversized garage bays, multiple 50 amp RV hookups, exceptional lighting, and room for your RV, boats, vehicles, equipment, and recreational toys. Combined with the attached 3-car garage, you'll have incredible enclosed parking and workspace. Relax on the covered deck overlooking the fenced backyard, garden area, underground sprinklers, drip irrigation, and sweeping prairie views. Association water provides the convenience of acreage living without maintaining a private well. Professionally pre-inspected, the report is available upon request, with only minor items identified and most already addressed by the sellers for added peace of mind. Schedule your private showing today! Listed by Henry Ulrich, Ascend Realty, 605-490-2040.

$5,322/mo

Est. mortgage payment based on a $799,900 home price.

All estimates are provided by Luxury Presence for informational purposes only. Actual amounts may vary.

Additional information

MLS® ID
89616

Interior Features

Bedrooms
3
Bathrooms
2.5
Fireplace
Yes
Cooling
Yes
Heating
Yes
Basement
Yes

Exterior Features

Lot Size
3.12 Acres

Other Property Details

Garage
Yes

Broker Reciprocity Courtesy of Ascend Realty

The data relating to real estate for sale on this web site comes in part from the Broker Reciprocity Program of the SD - Mount Rushmore Area Association of REALTORS®. All information deemed reliable but not guaranteed and should be independently verified. All properties are subject to prior sale, change or withdrawal. Neither listing broker(s) nor Jim Allison shall be responsible for any typographical errors, misinformation, misprints and shall be held totally harmless.


©2026 SD - Mount Rushmore Area Association of REALTORS®. All rights reserved.

Powered by Luxury Presence